top of page

Our Portfolio
Craftsmanship, Inspiration, and Possibilities for Every Space
Explore a collection of completed projects, design inspiration, and cabinetry options to help you envision what’s possible for your home. From kitchens and bathrooms to custom cabinetry and finishing details, every space begins with a vision.
Select any photo to view project details and design features.

01
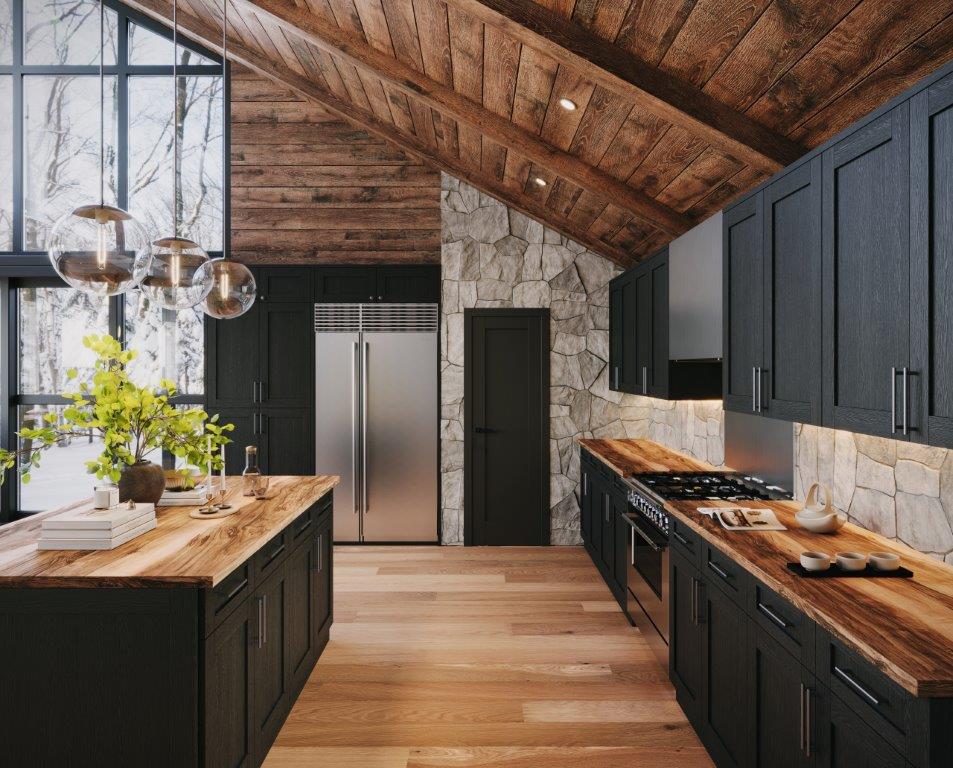
Blaze Black Shaker Kitchen
A bold black kitchen featuring classic Shaker-style cabinet doors paired with warm wood countertops and rustic architectural details.

02
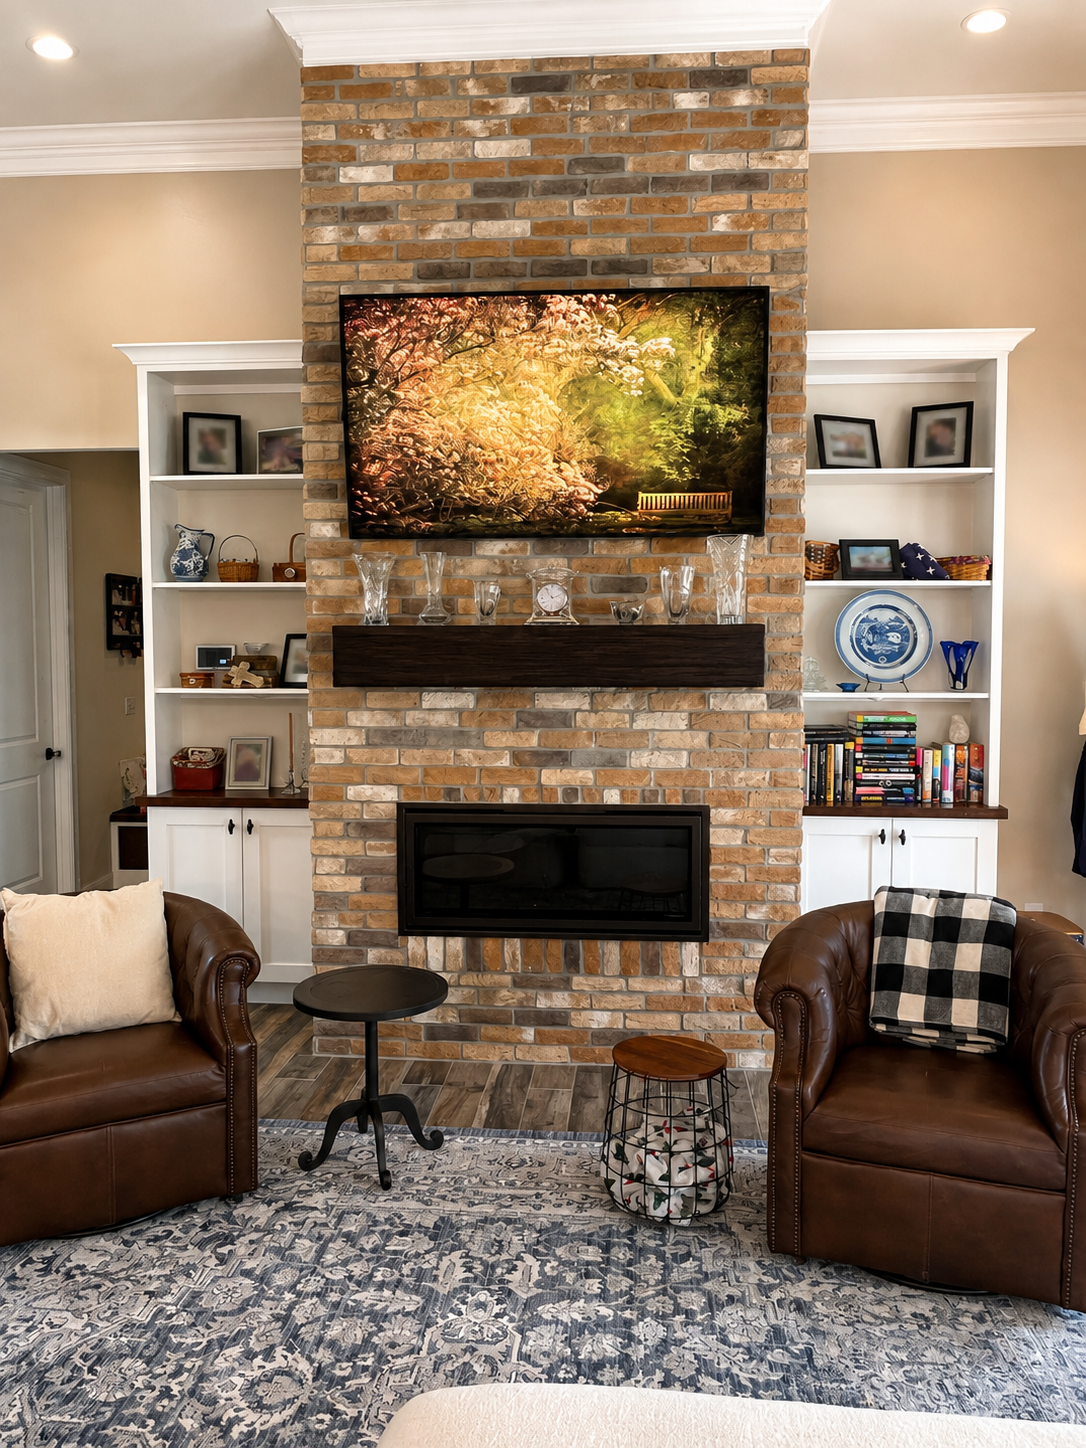
Custom Fireplace Built-Ins
Custom built-in cabinetry and open shelving to frame the fireplace and create functional storage with a polished, symmetrical look.

03
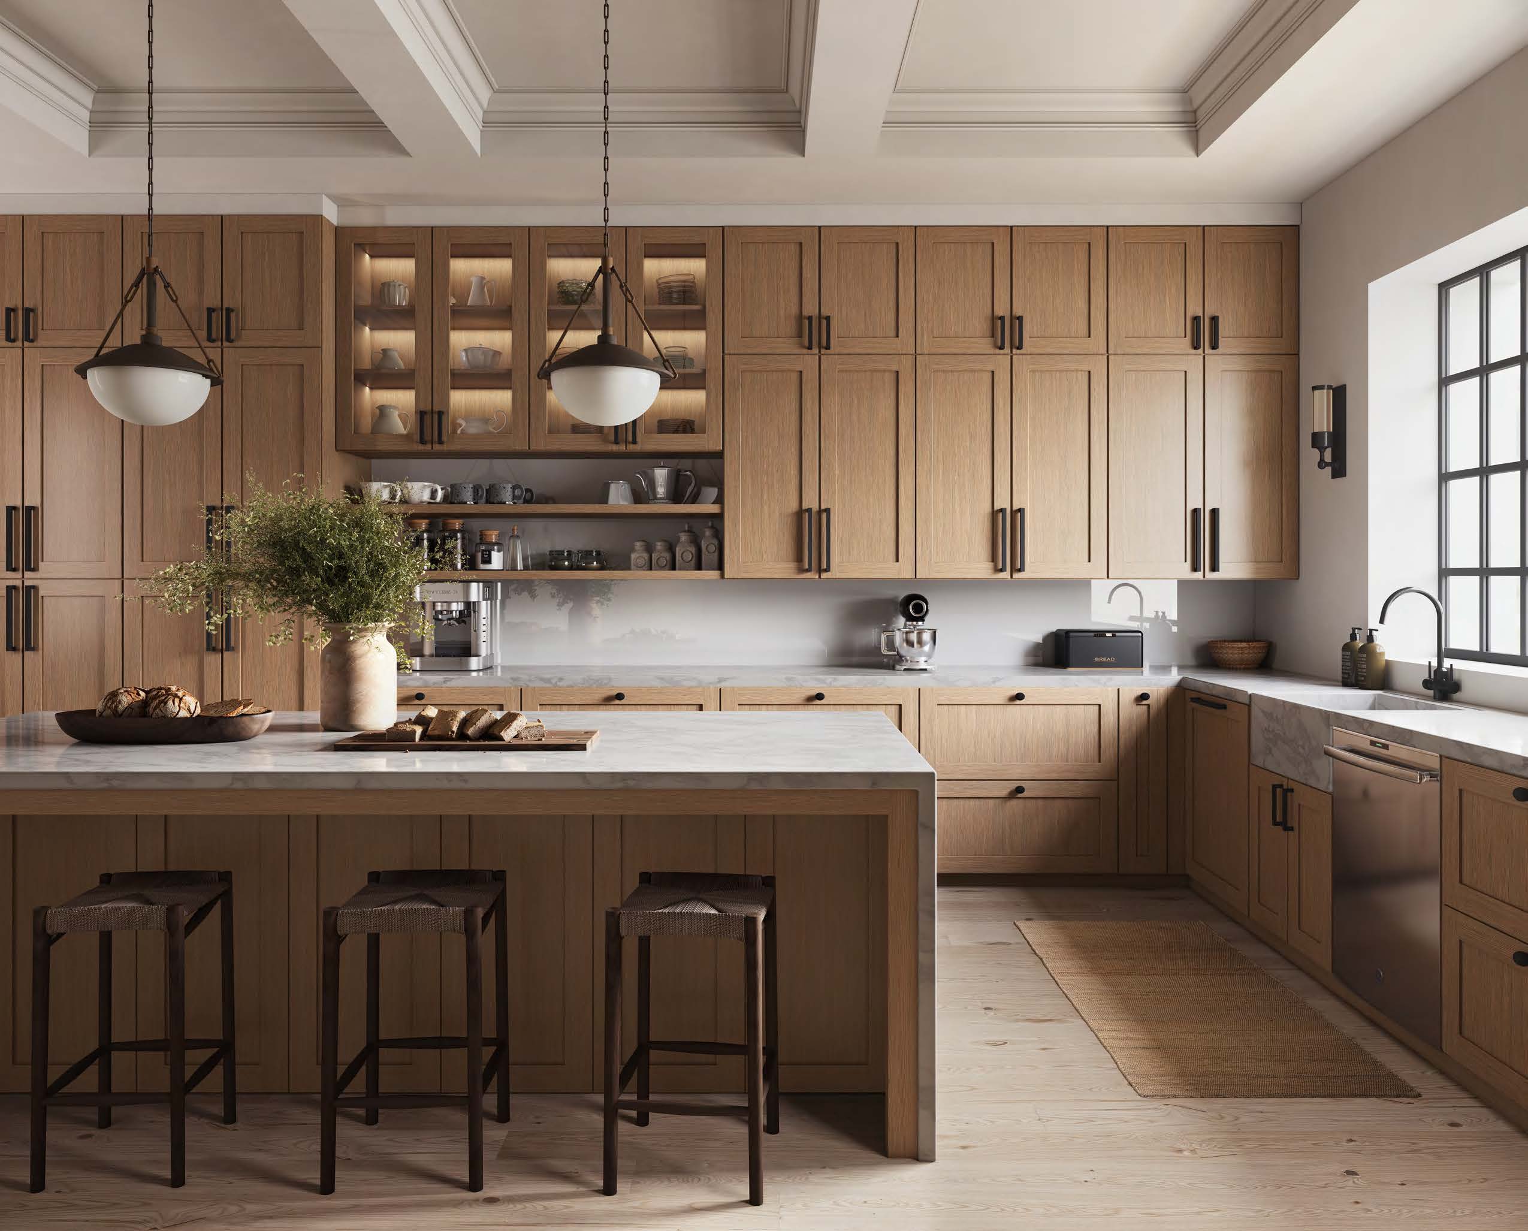
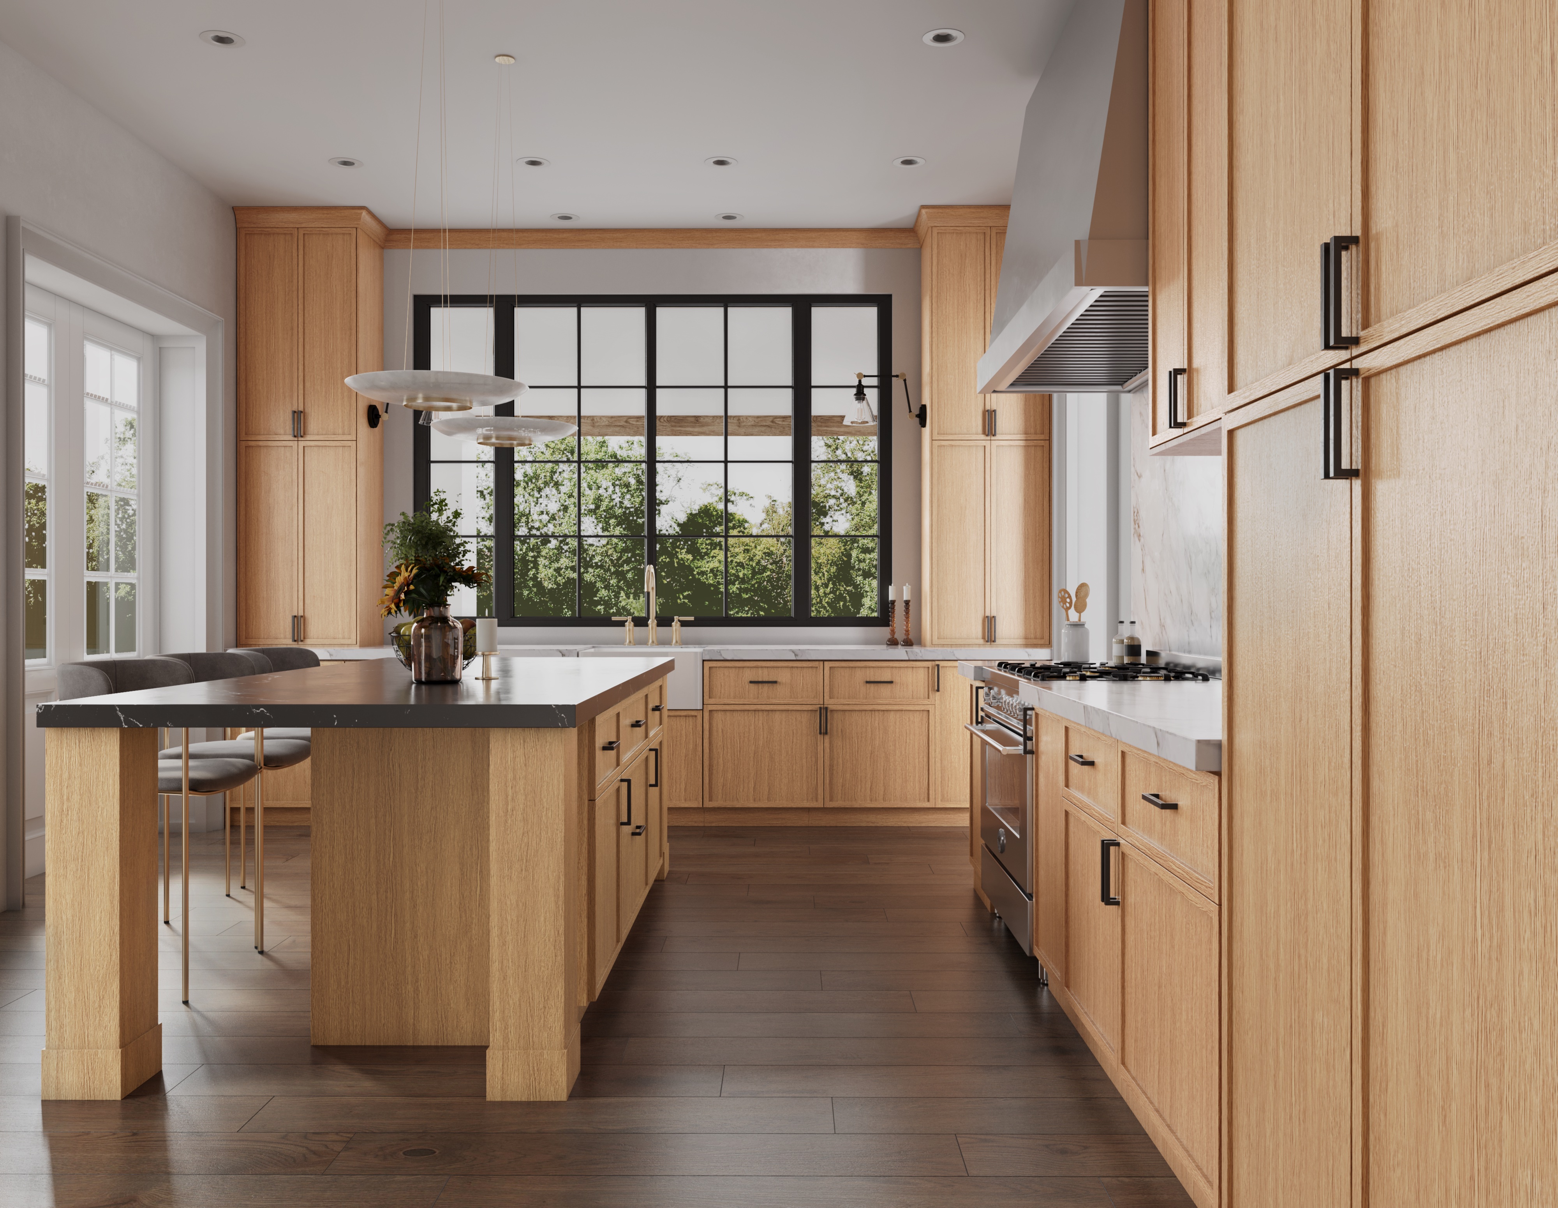
Homestead Oak Kitchen
A warm, inviting kitchen featuring Homestead Oak cabinetry, an expansive island, and glass-front upper cabinets for added character and display.

04
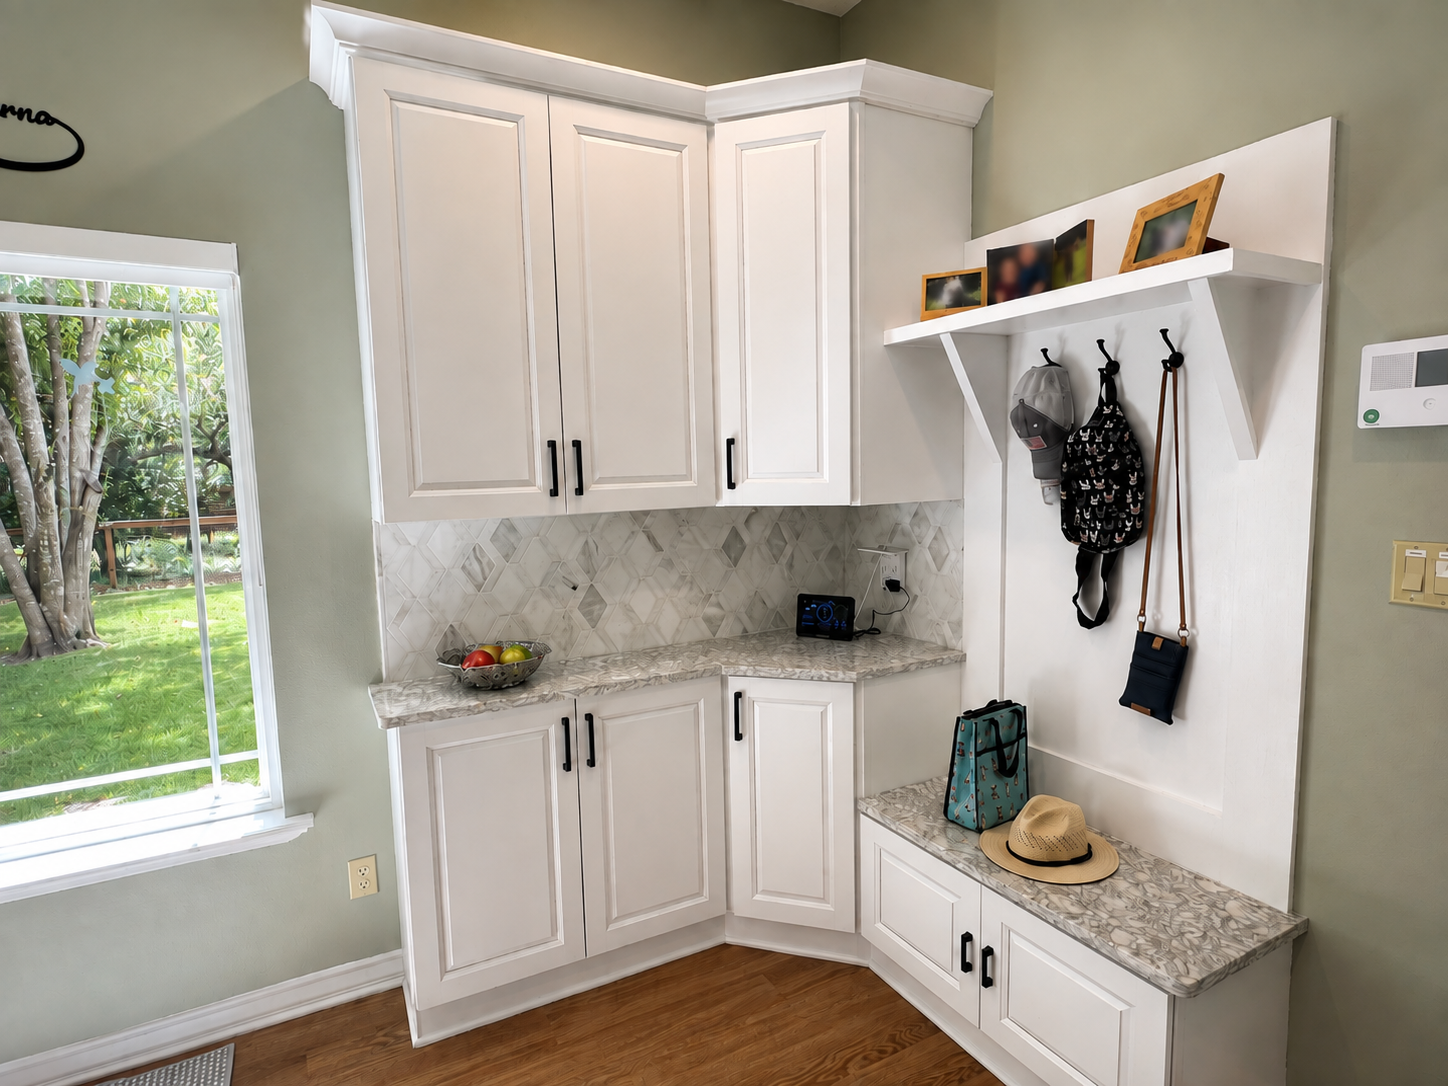
Custom Mudroom Built-In
A functional mudroom built-in featuring white cabinetry, a storage bench, wall hooks, and countertop space for an organized everyday drop zone.

05
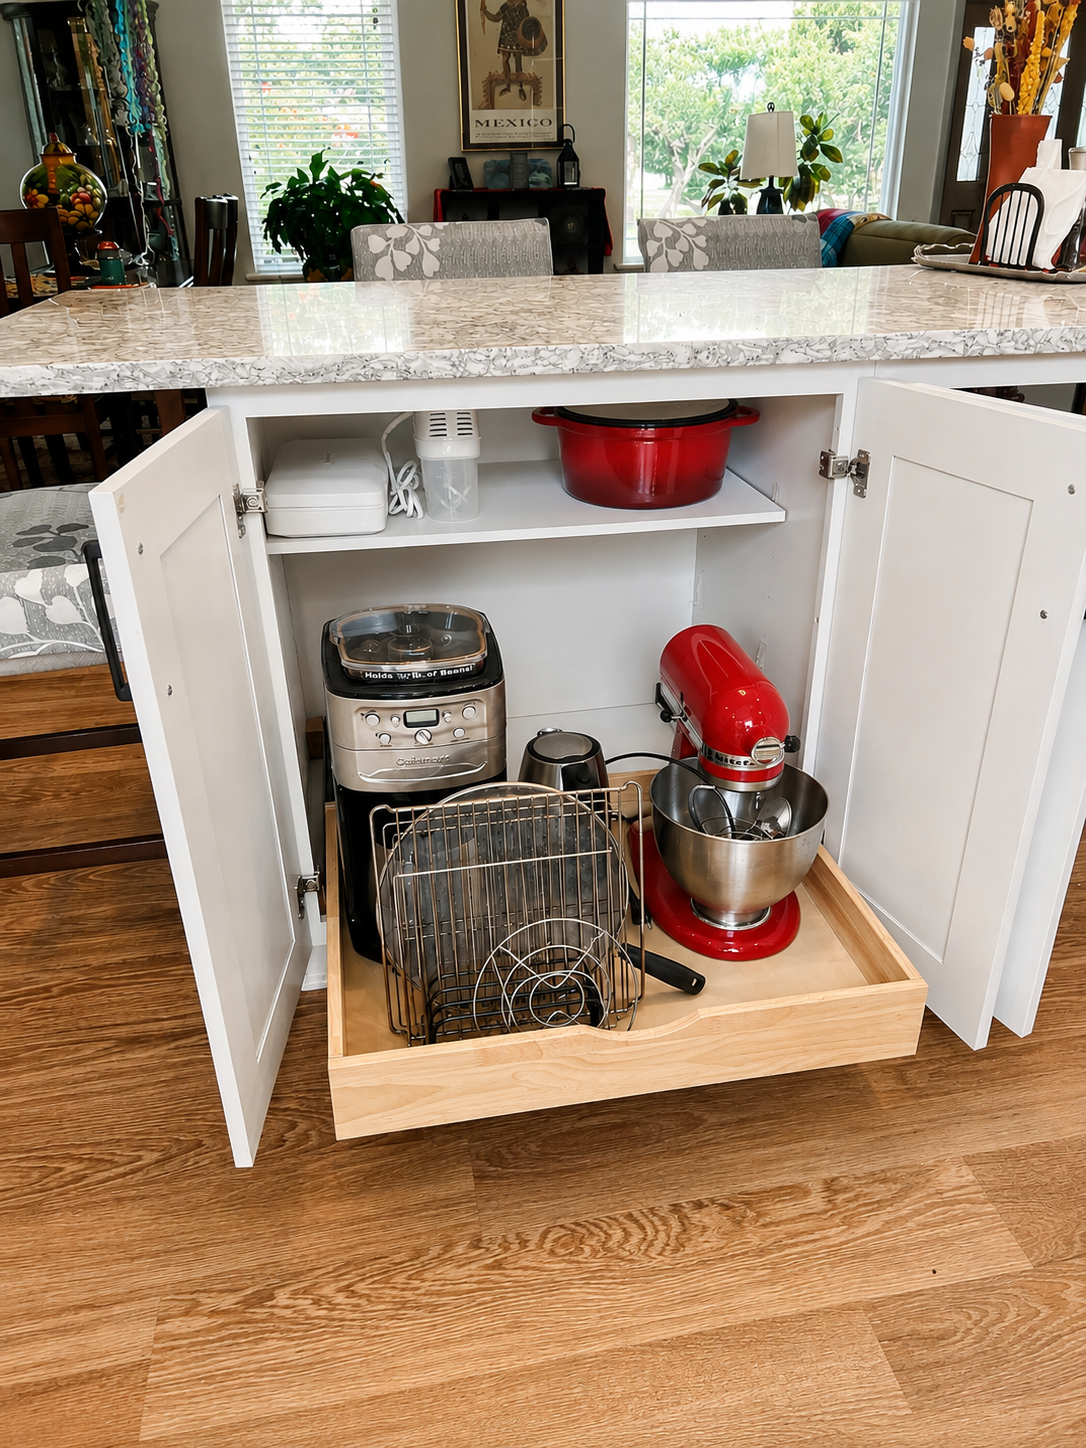
Pull-Out Appliance Storage Shelf
A convenient pull-out cabinet shelf designed to keep small kitchen appliances organized, accessible, and neatly tucked away when not in use.

06
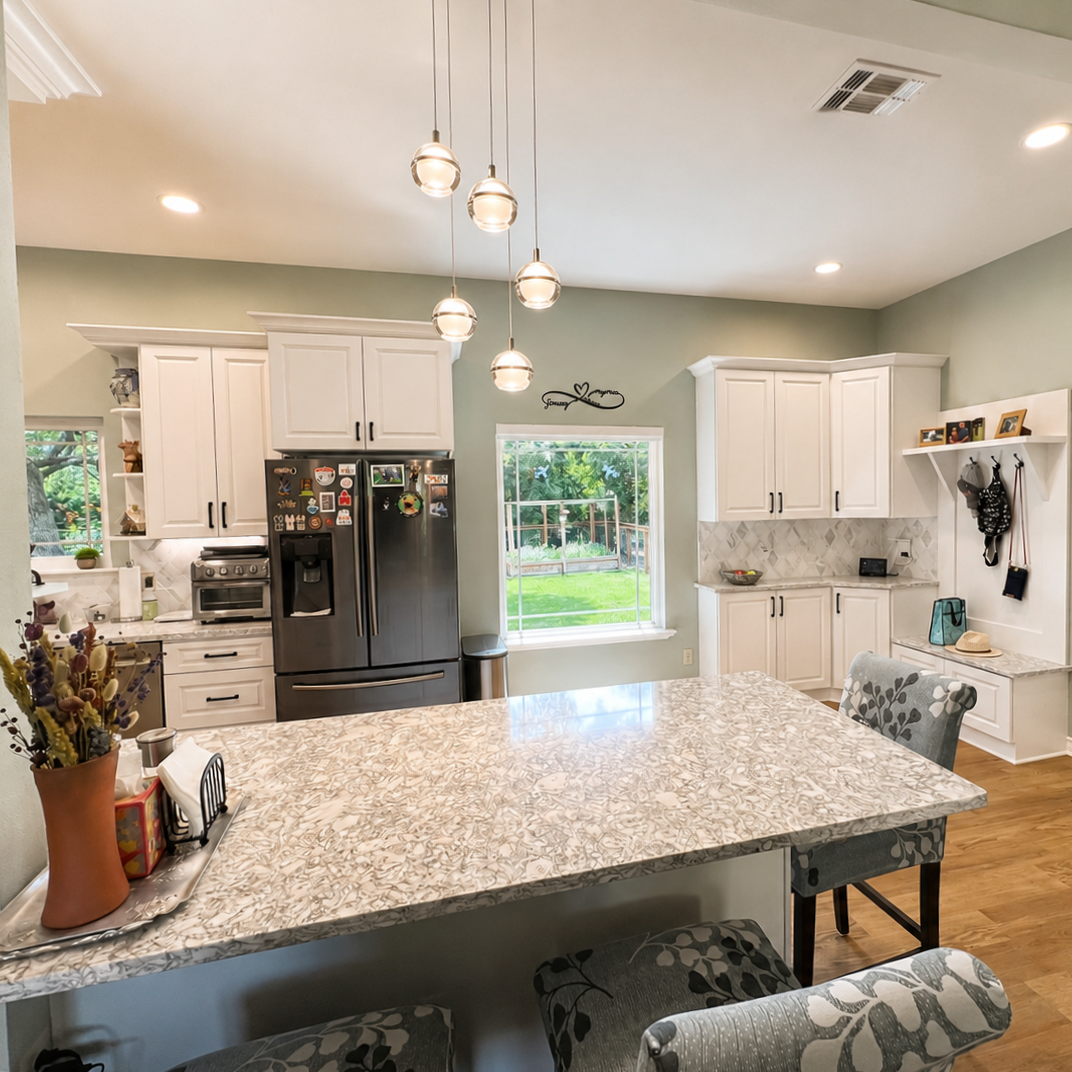
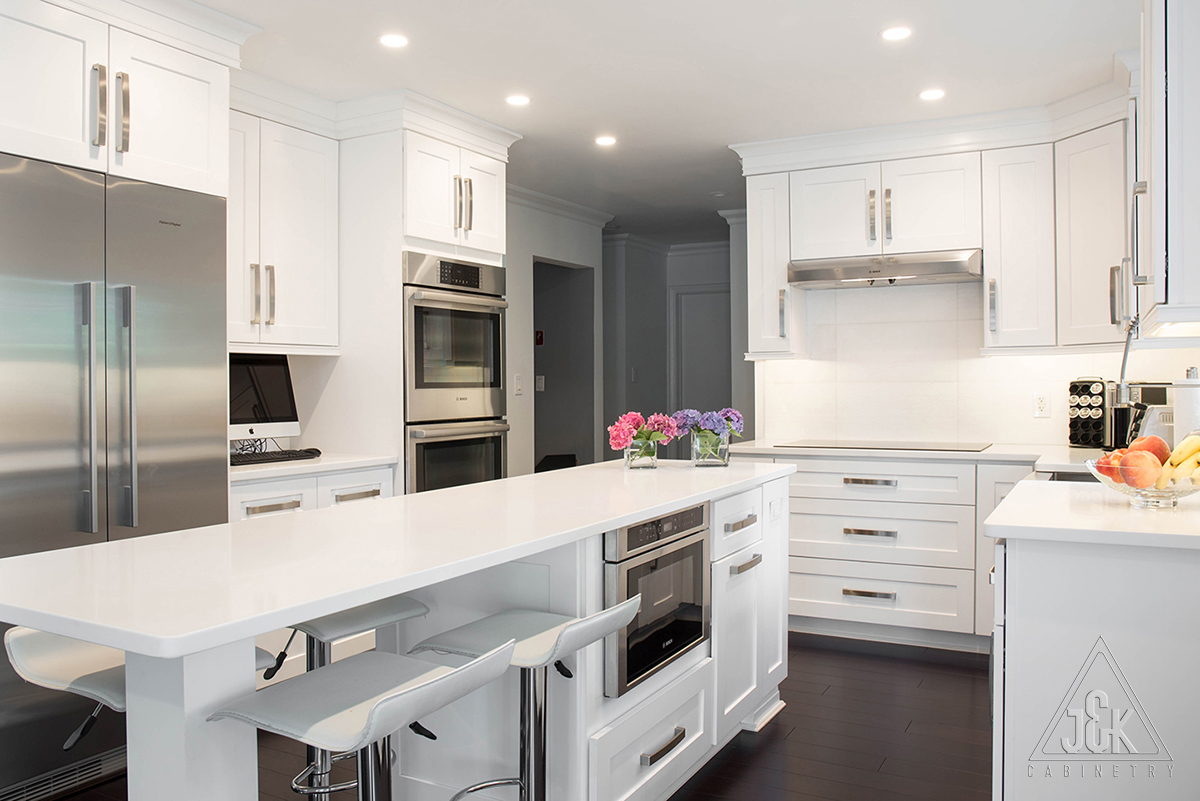
White Kitchen with Peninsula Seating
A bright white kitchen featuring a spacious peninsula with bar seating, a beautiful quartz countertop, pendant lighting, abundant cabinetry around the refrigerator and sink, and coordinating mudroom cabinetry with a storage bench.

07
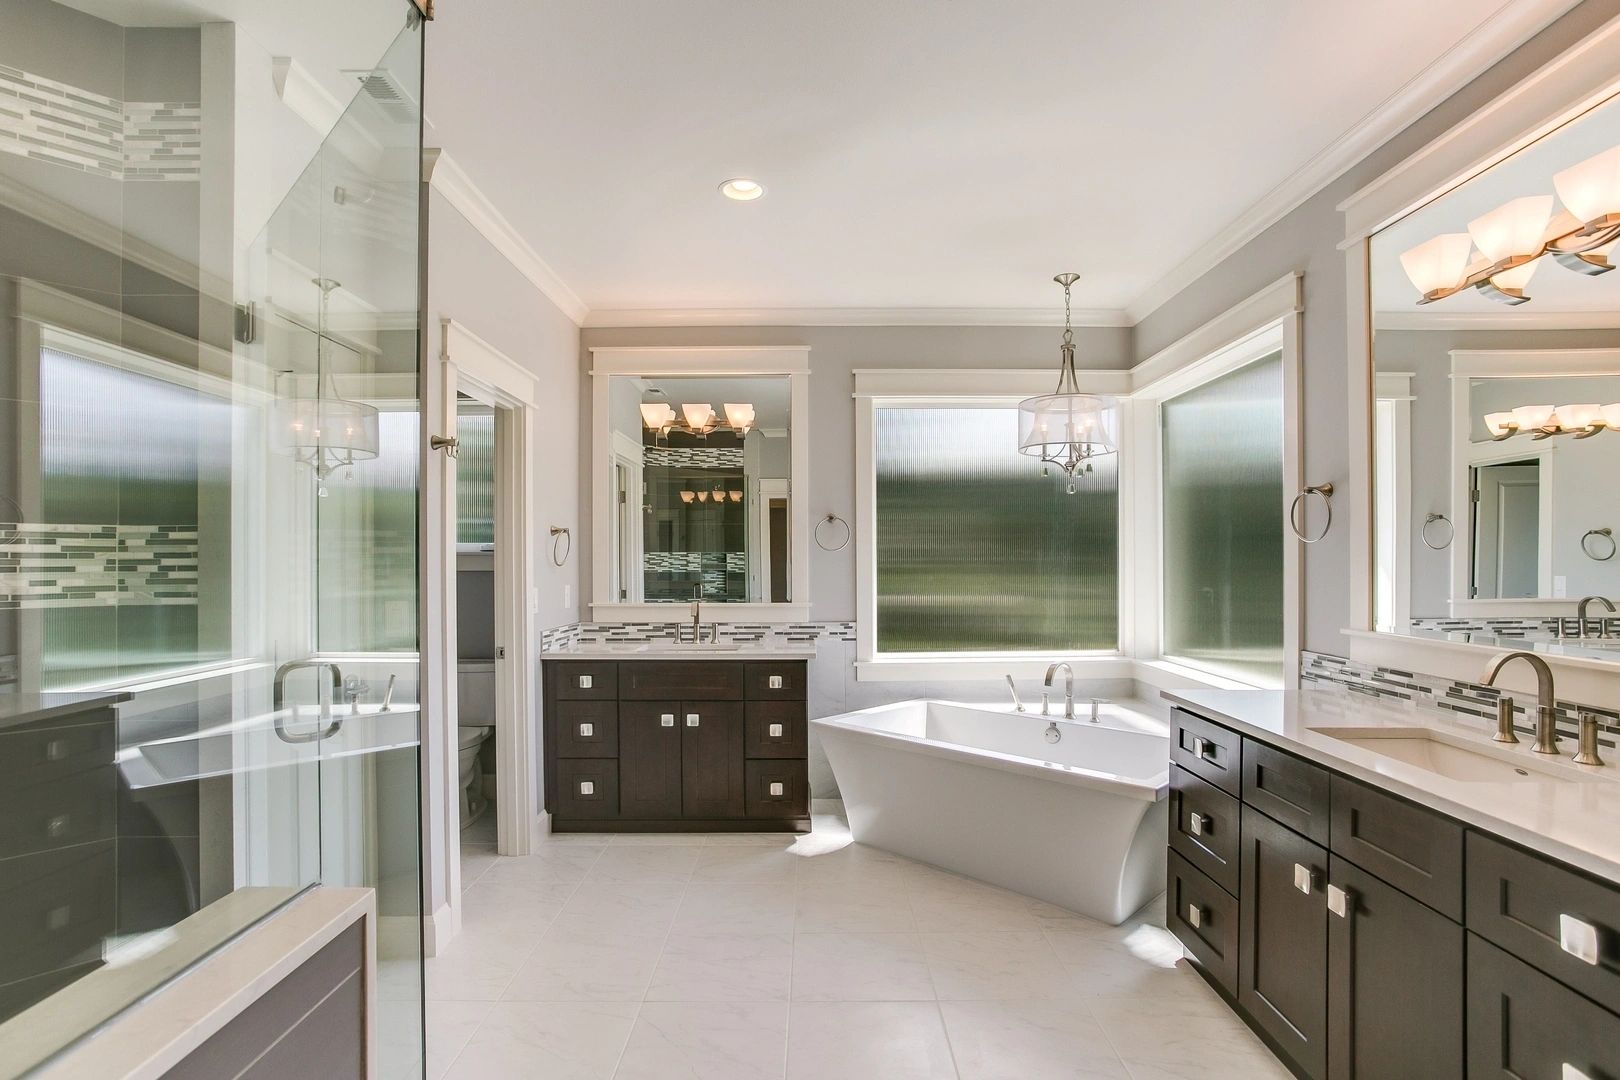
Java Coffee Shaker Bathroom
A warm, elegant bathroom featuring Java Coffee Shaker-style vanity cabinetry, a freestanding tub, statement lighting, and large mirrors for a polished, spacious look.

08
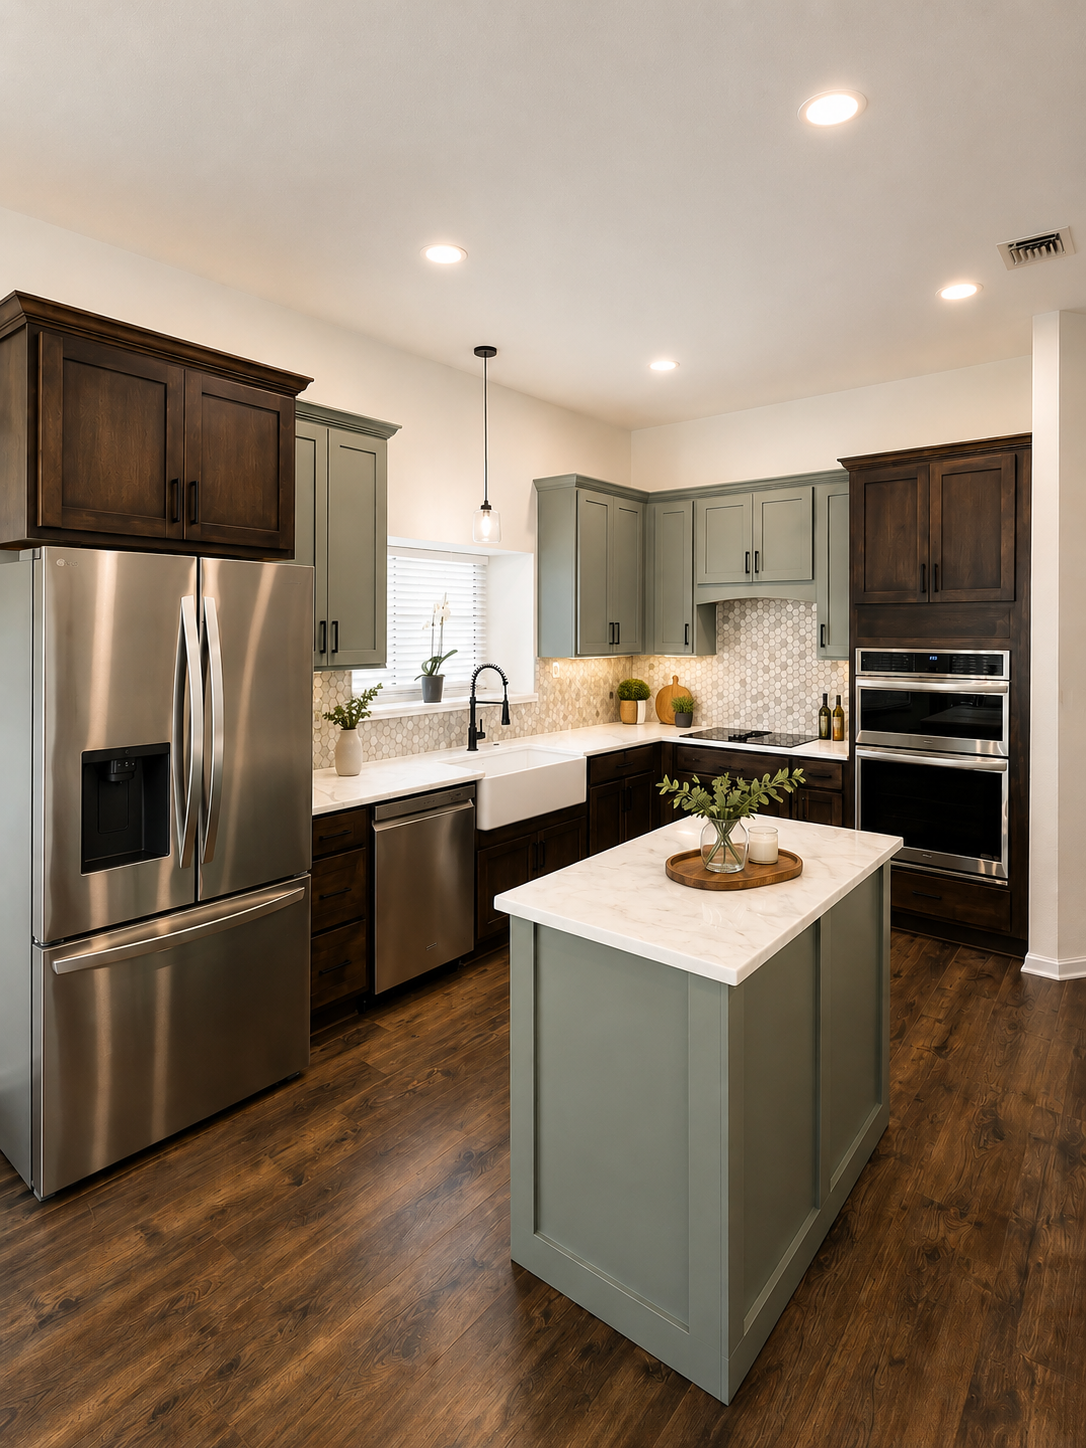
Espresso Brown and Sage Green Kitchen
A warm two-tone kitchen featuring espresso brown and sage green cabinetry, a farmhouse sink, a custom-trimmed center island, tall cabinetry with double wall ovens, and a concealed vent hood finished with decorative cabinetry trim.

09
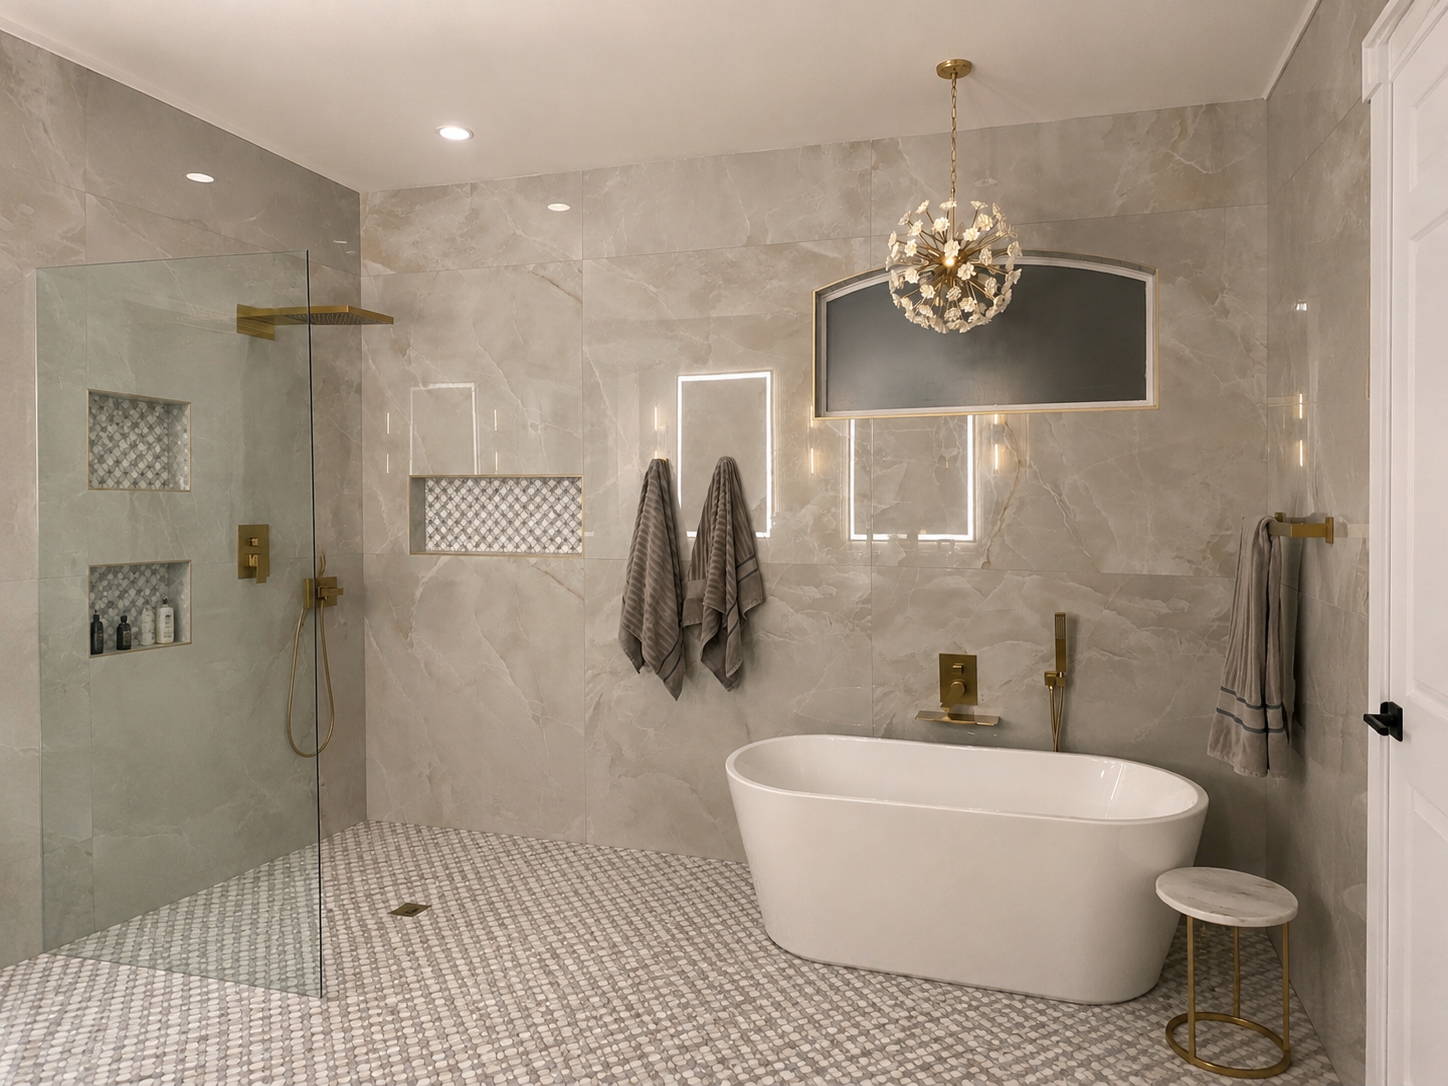
Elegant Bathroom with Walk-In Shower & Freestanding Tub
A spacious bathroom remodel featuring a large walk-in shower with custom tile, built-in shower niches, a freestanding tub, and elegant fixtures for a clean, modern finish.
01 / 09
Blaze Black Shaker Kitchen
A bold black kitchen featuring classic Shaker-style cabinet doors paired with warm wood countertops and rustic architectural details.
01
Blaze Black Shaker Kitchen
A bold black kitchen featuring classic Shaker-style cabinet doors paired with warm wood countertops and rustic architectural details.
02
Custom Fireplace Built-Ins
Custom built-in cabinetry and open shelving to frame the fireplace and create functional storage with a polished, symmetrical look.
03
Homestead Oak Kitchen
A warm, inviting kitchen featuring Homestead Oak cabinetry, an expansive island, and glass-front upper cabinets for added character and display.
04
Custom Mudroom Built-In
A functional mudroom built-in featuring white cabinetry, a storage bench, wall hooks, and countertop space for an organized everyday drop zone.
05
Pull-Out Appliance Storage Shelf
A convenient pull-out cabinet shelf designed to keep small kitchen appliances organized, accessible, and neatly tucked away when not in use.
06
White Kitchen with Peninsula Seating
A bright white kitchen featuring a spacious peninsula with bar seating, a beautiful quartz countertop, pendant lighting, abundant cabinetry around the refrigerator and sink, and coordinating mudroom cabinetry with a storage bench.
07
Java Coffee Shaker Bathroom
A warm, elegant bathroom featuring Java Coffee Shaker-style vanity cabinetry, a freestanding tub, statement lighting, and large mirrors for a polished, spacious look.
08
Espresso Brown and Sage Green Kitchen
A warm two-tone kitchen featuring espresso brown and sage green cabinetry, a farmhouse sink, a custom-trimmed center island, tall cabinetry with double wall ovens, and a concealed vent hood finished with decorative cabinetry trim.
09
Elegant Bathroom with Walk-In Shower & Freestanding Tub
A spacious bathroom remodel featuring a large walk-in shower with custom tile, built-in shower niches, a freestanding tub, and elegant fixtures for a clean, modern finish.
- Black shaker kitchen with wood countertops and rustic wood ceiling
- White custom built-in cabinets and shelves surrounding a stone fireplace
- Homestead Oak kitchen cabinets with large island and glass-front upper cabinets
- White mudroom built-in with cabinets, storage bench, wall hooks, and countertop
- Kitchen base cabinet with pull-out shelf for storing a mixer and other small countertop appliances
- White kitchen with peninsula seating, quartz countertop, pendant lights, refrigerator cabinetry, and mudroom cabinetry with storage bench
- Bathroom with dark brown Java Coffee Shaker-style vanity cabinets, freestanding tub, pendant lighting, and large mirrors
- Two-toned kitchen with espresso and sage green cabinets, farmhouse sink, center island, tall double wall oven cabinetry, and decorative cabinetry concealing the vent hood
- Bathroom remodel with large walk-in tiled shower, built-in shower niches, freestanding tub, and modern fixtures

01
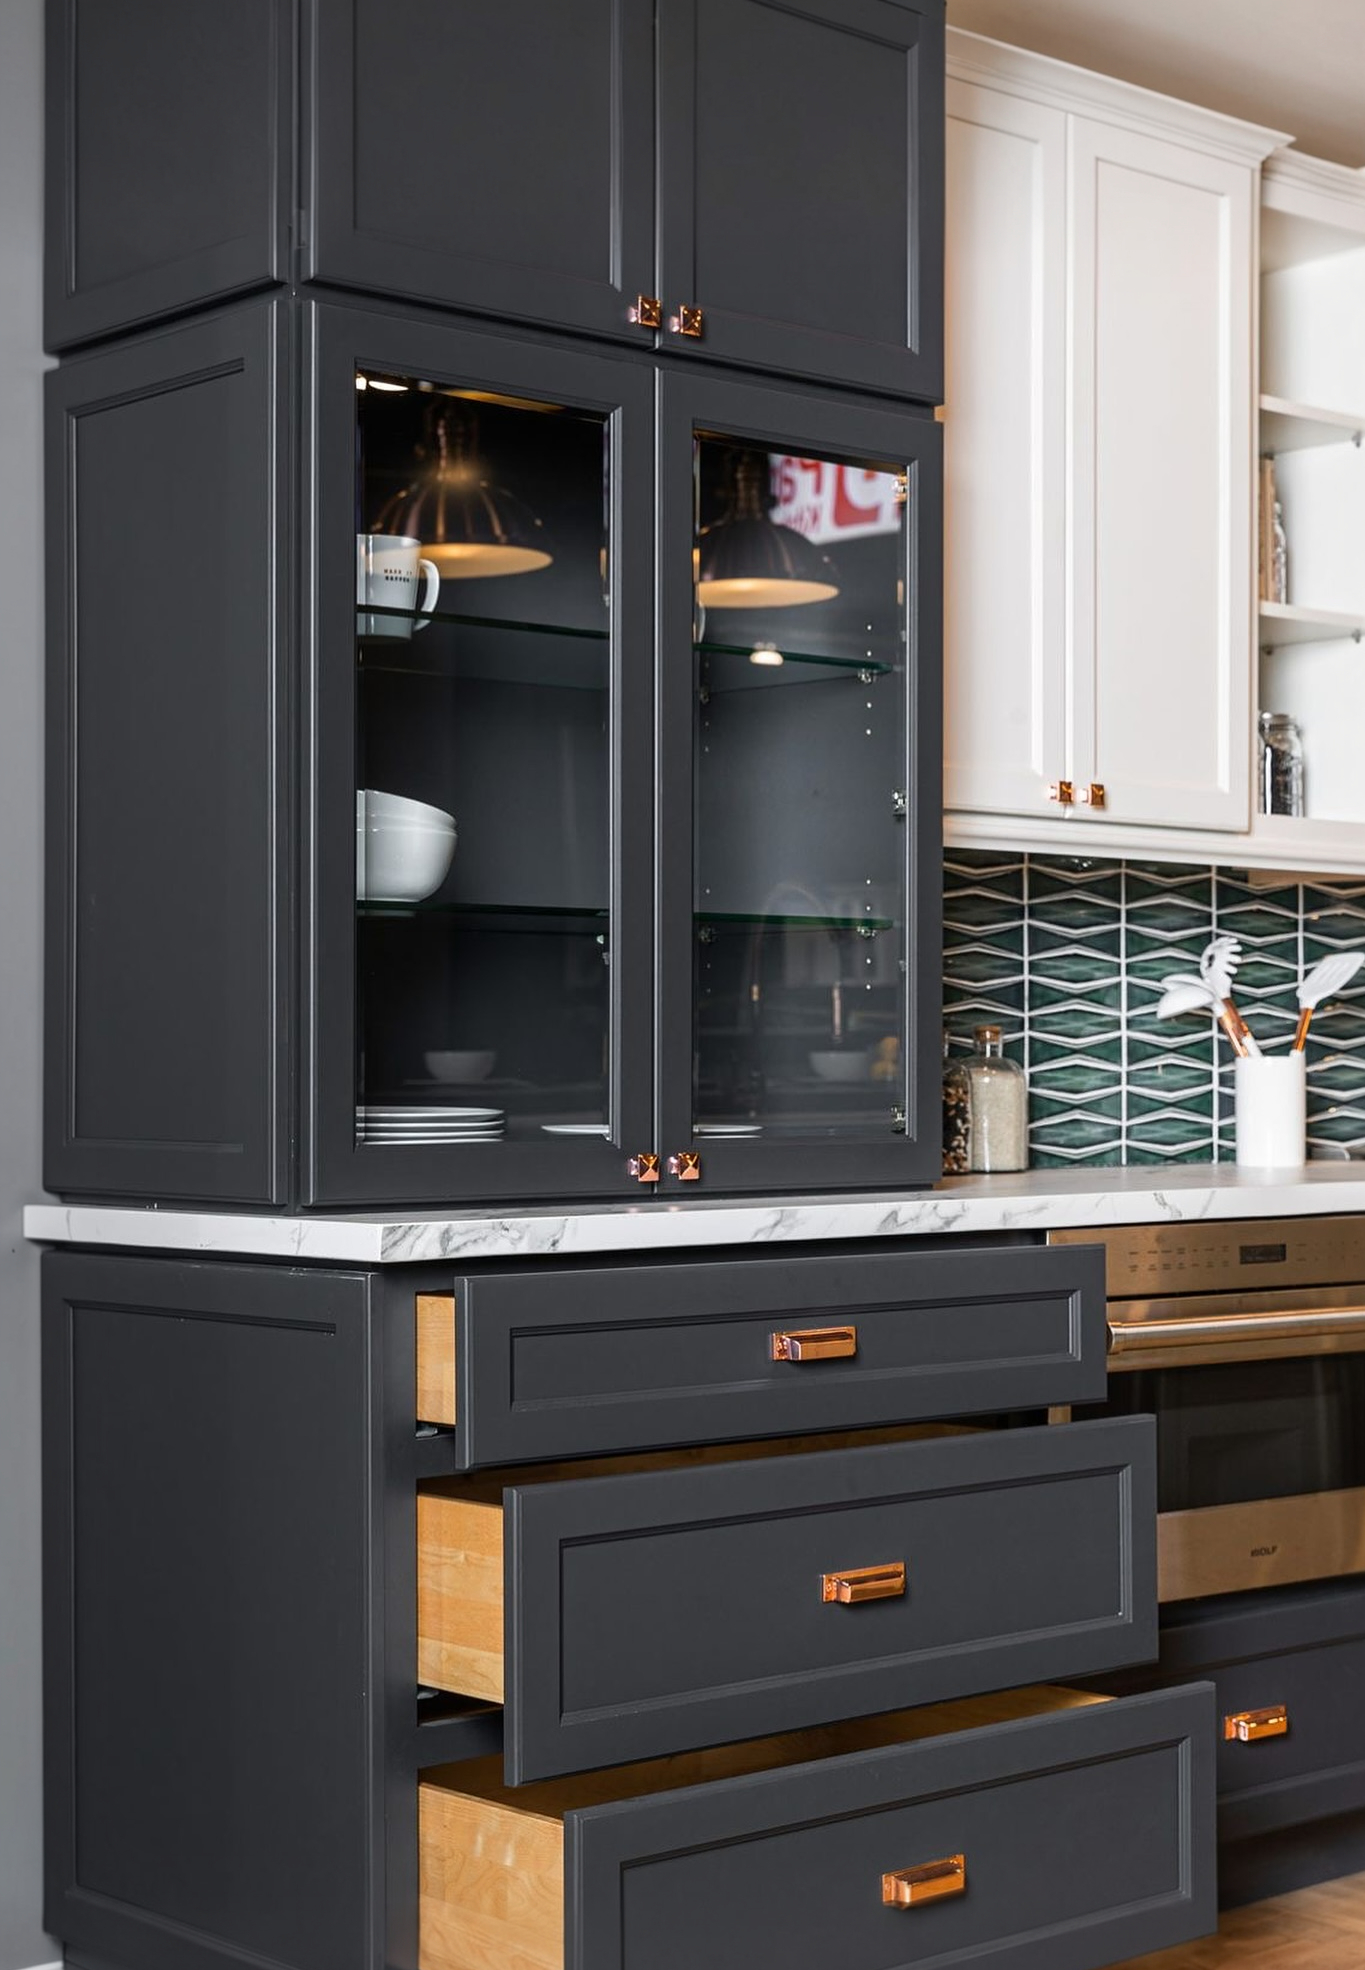
Charcoal Cabinetry with Glass-Front Doors
Rich charcoal cabinetry showcasing glass-front upper cabinets, generous drawer storage, and warm hardware accents, complemented by contrasting white cabinetry and a pattered backsplash.

02
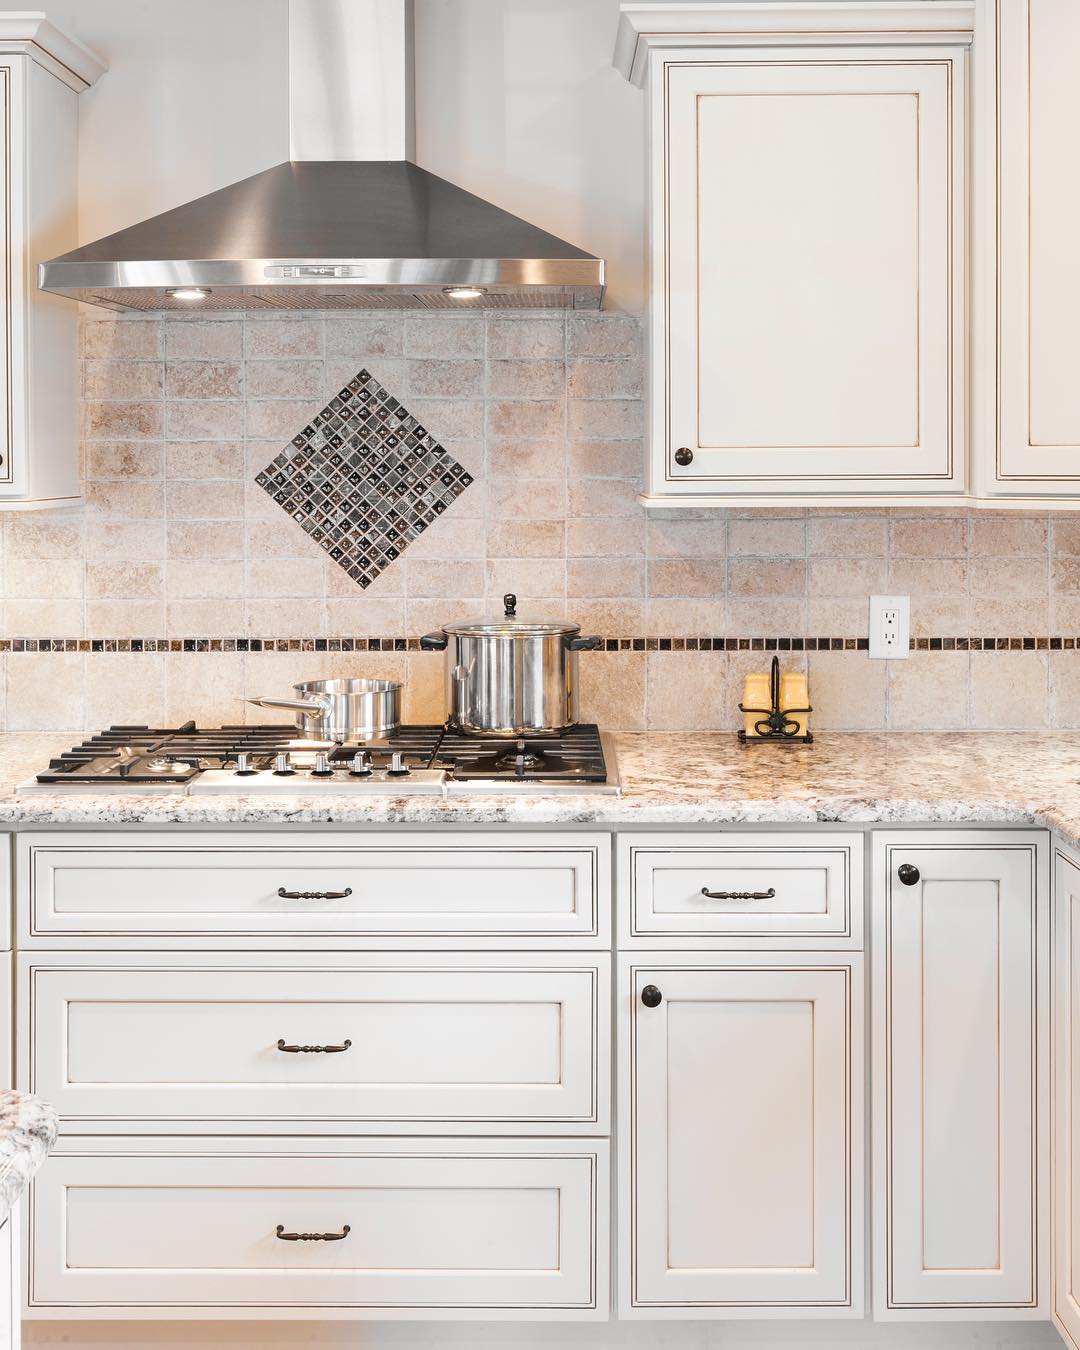
Pearl Glazed Kitchen Cabinetry
Elegant Pearl Glazed cabinetry featuring deep drawer storage, a cooktop with stainless steel vent hood, and a decorative tile backsplash with accent detailing.

03
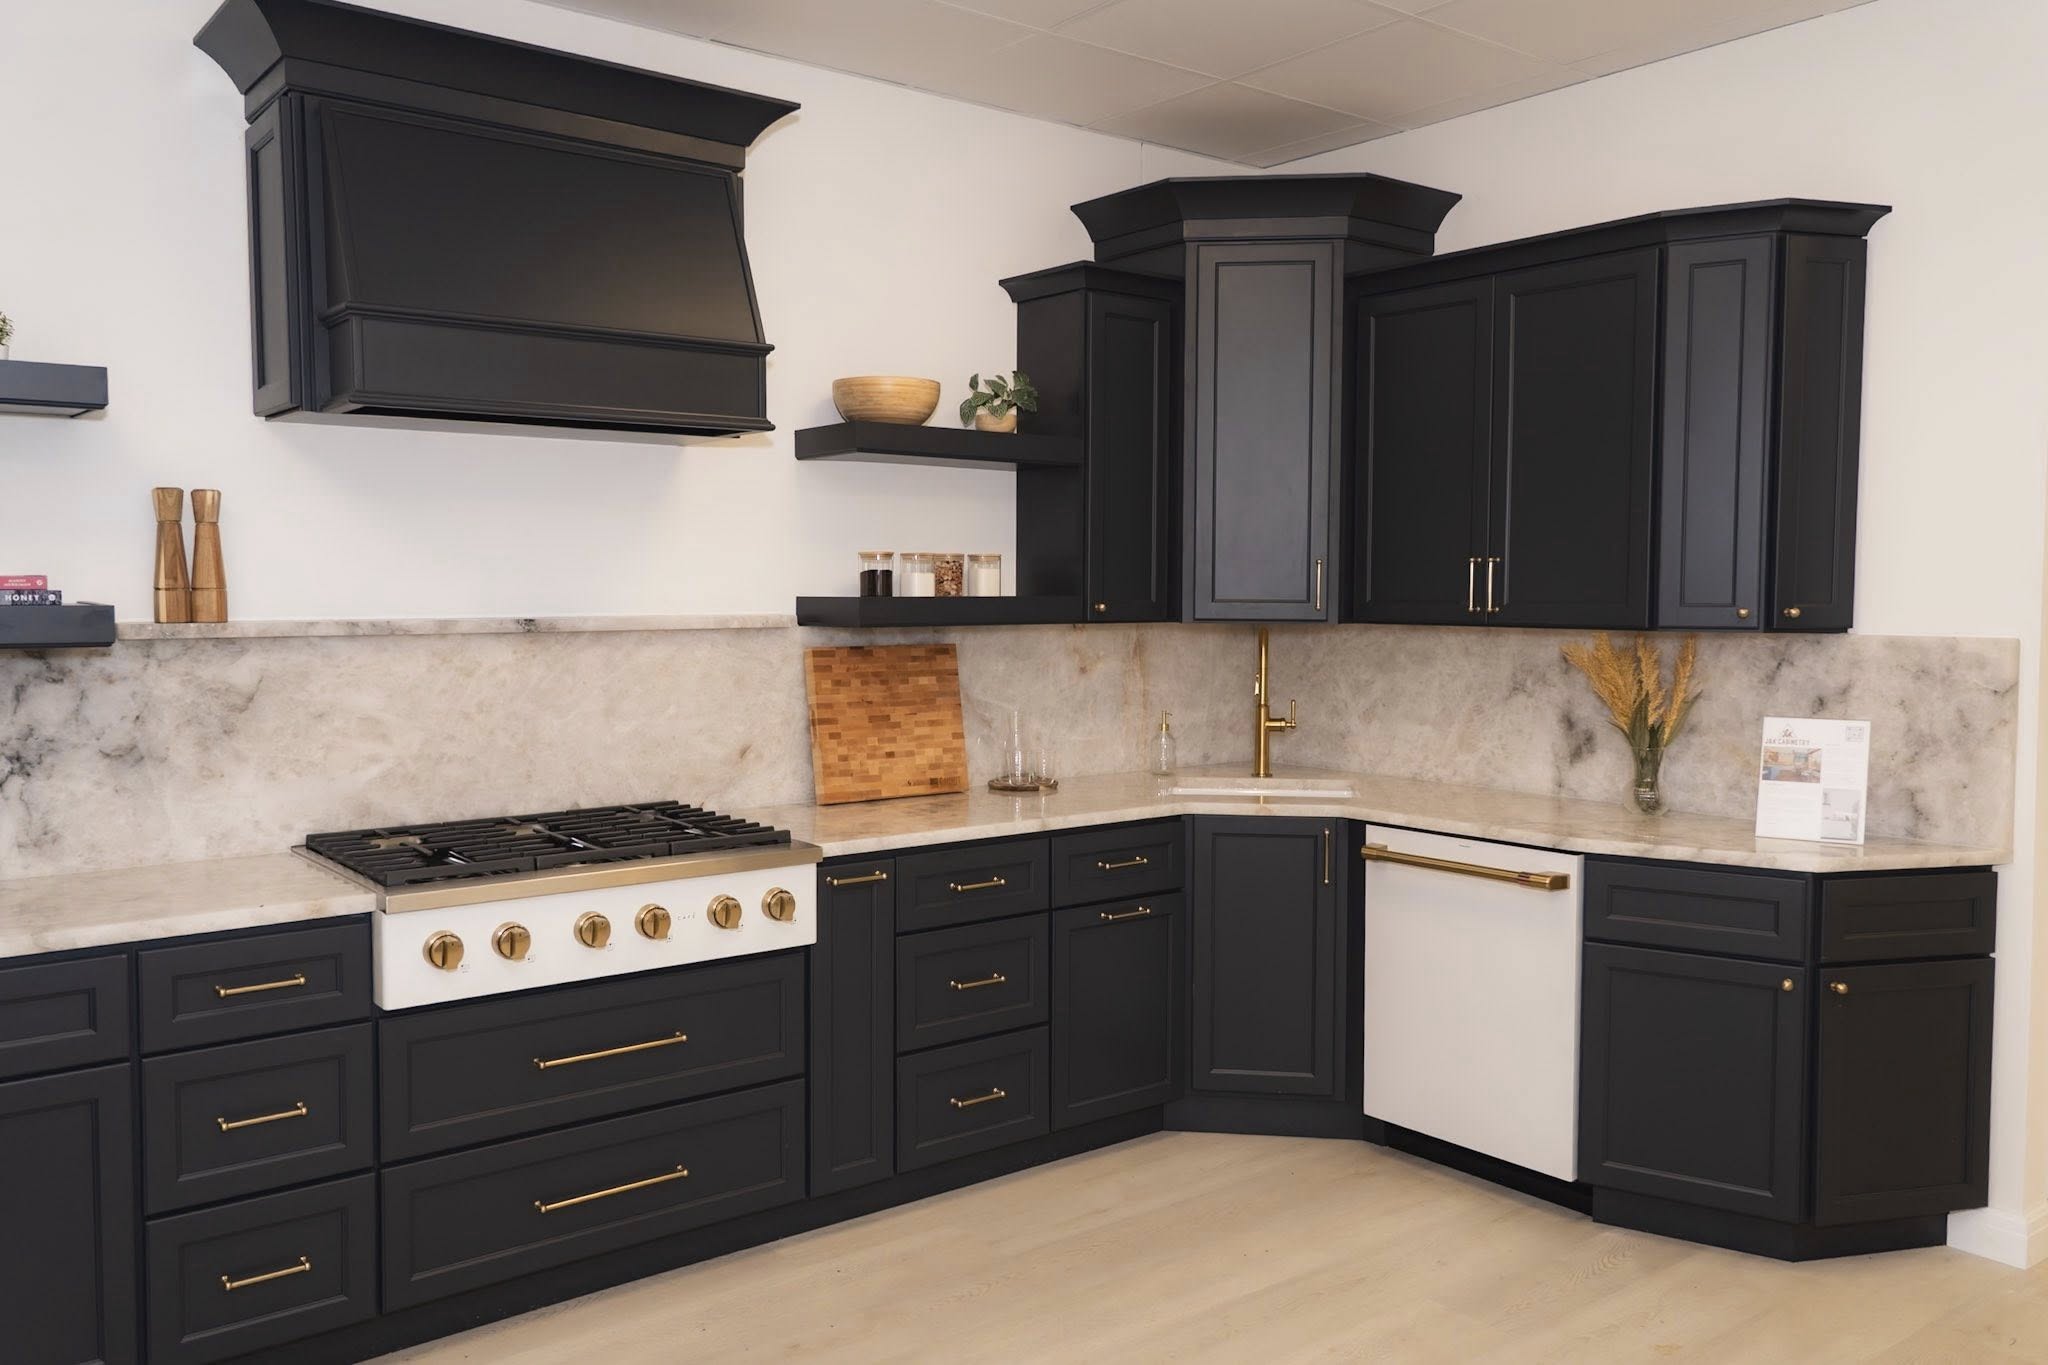
Charcoal Kitchen with Decorative Cabinetry
A rich charcoal kitchen featuring a decorative vent hood, diagonal corner cabinetry, floating shelves, crown molding, and abundant drawer and cabinet storage, complemented by a coordinating countertop and backsplash.

04
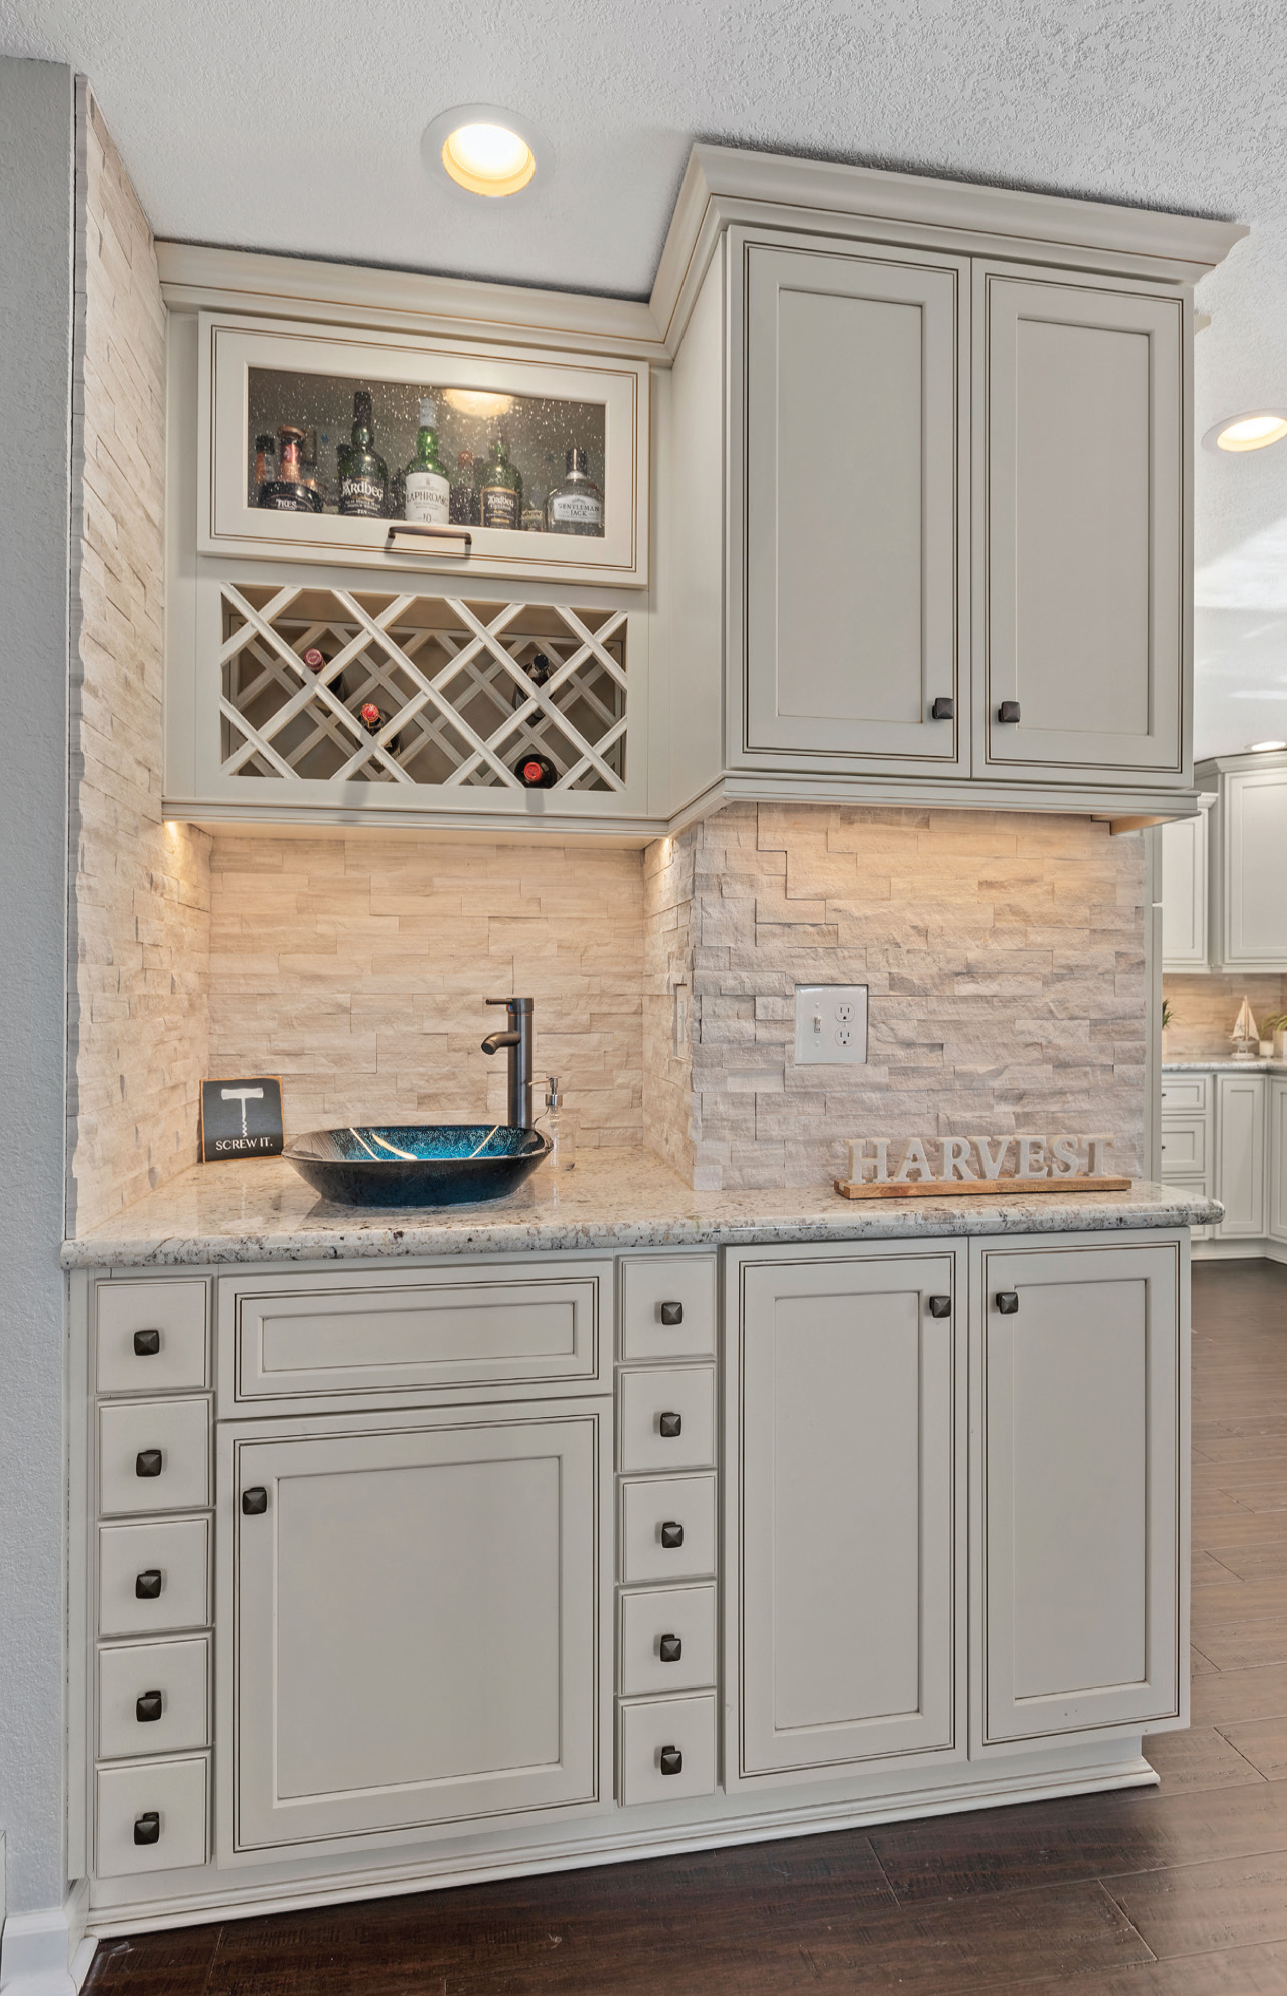
Pearl Glazed Cabinetry with Wine Storage
Pearl glazed cabinetry featuring a built-in wine rack, glass-front upper cabinet, crown molding, and abundant storage, complemented by a vessel sink and stone backsplash extending along the side wall.

05
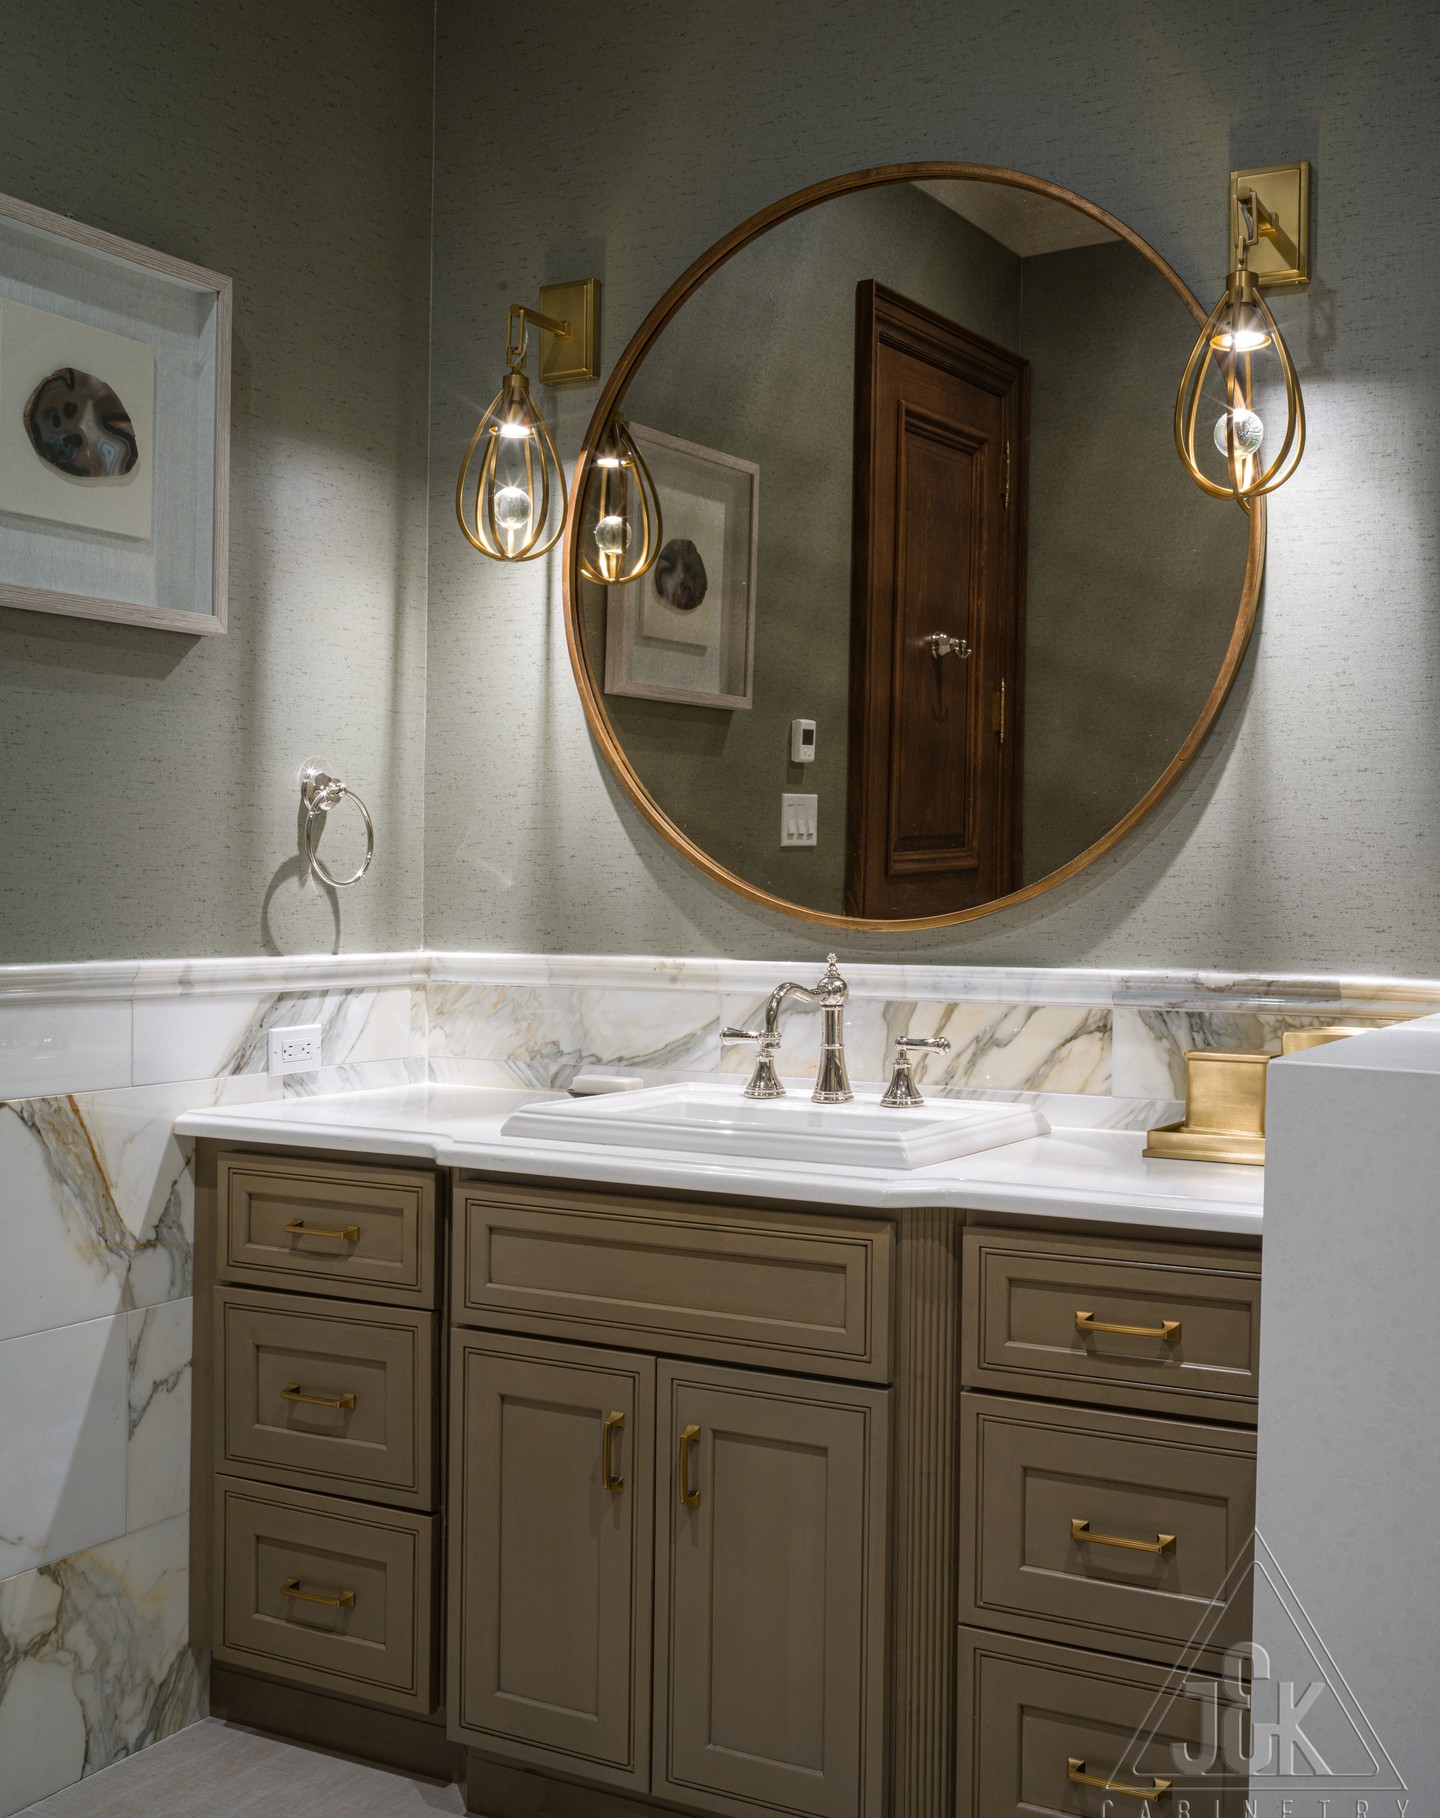
Hazel Bathroom Vanity with Drawer Storage
Hazel bathroom vanity cabinetry offers generous drawer storage, paired with a large round mirror, gold wall sconces, coordinating hardware, and decorative wall tile.

06
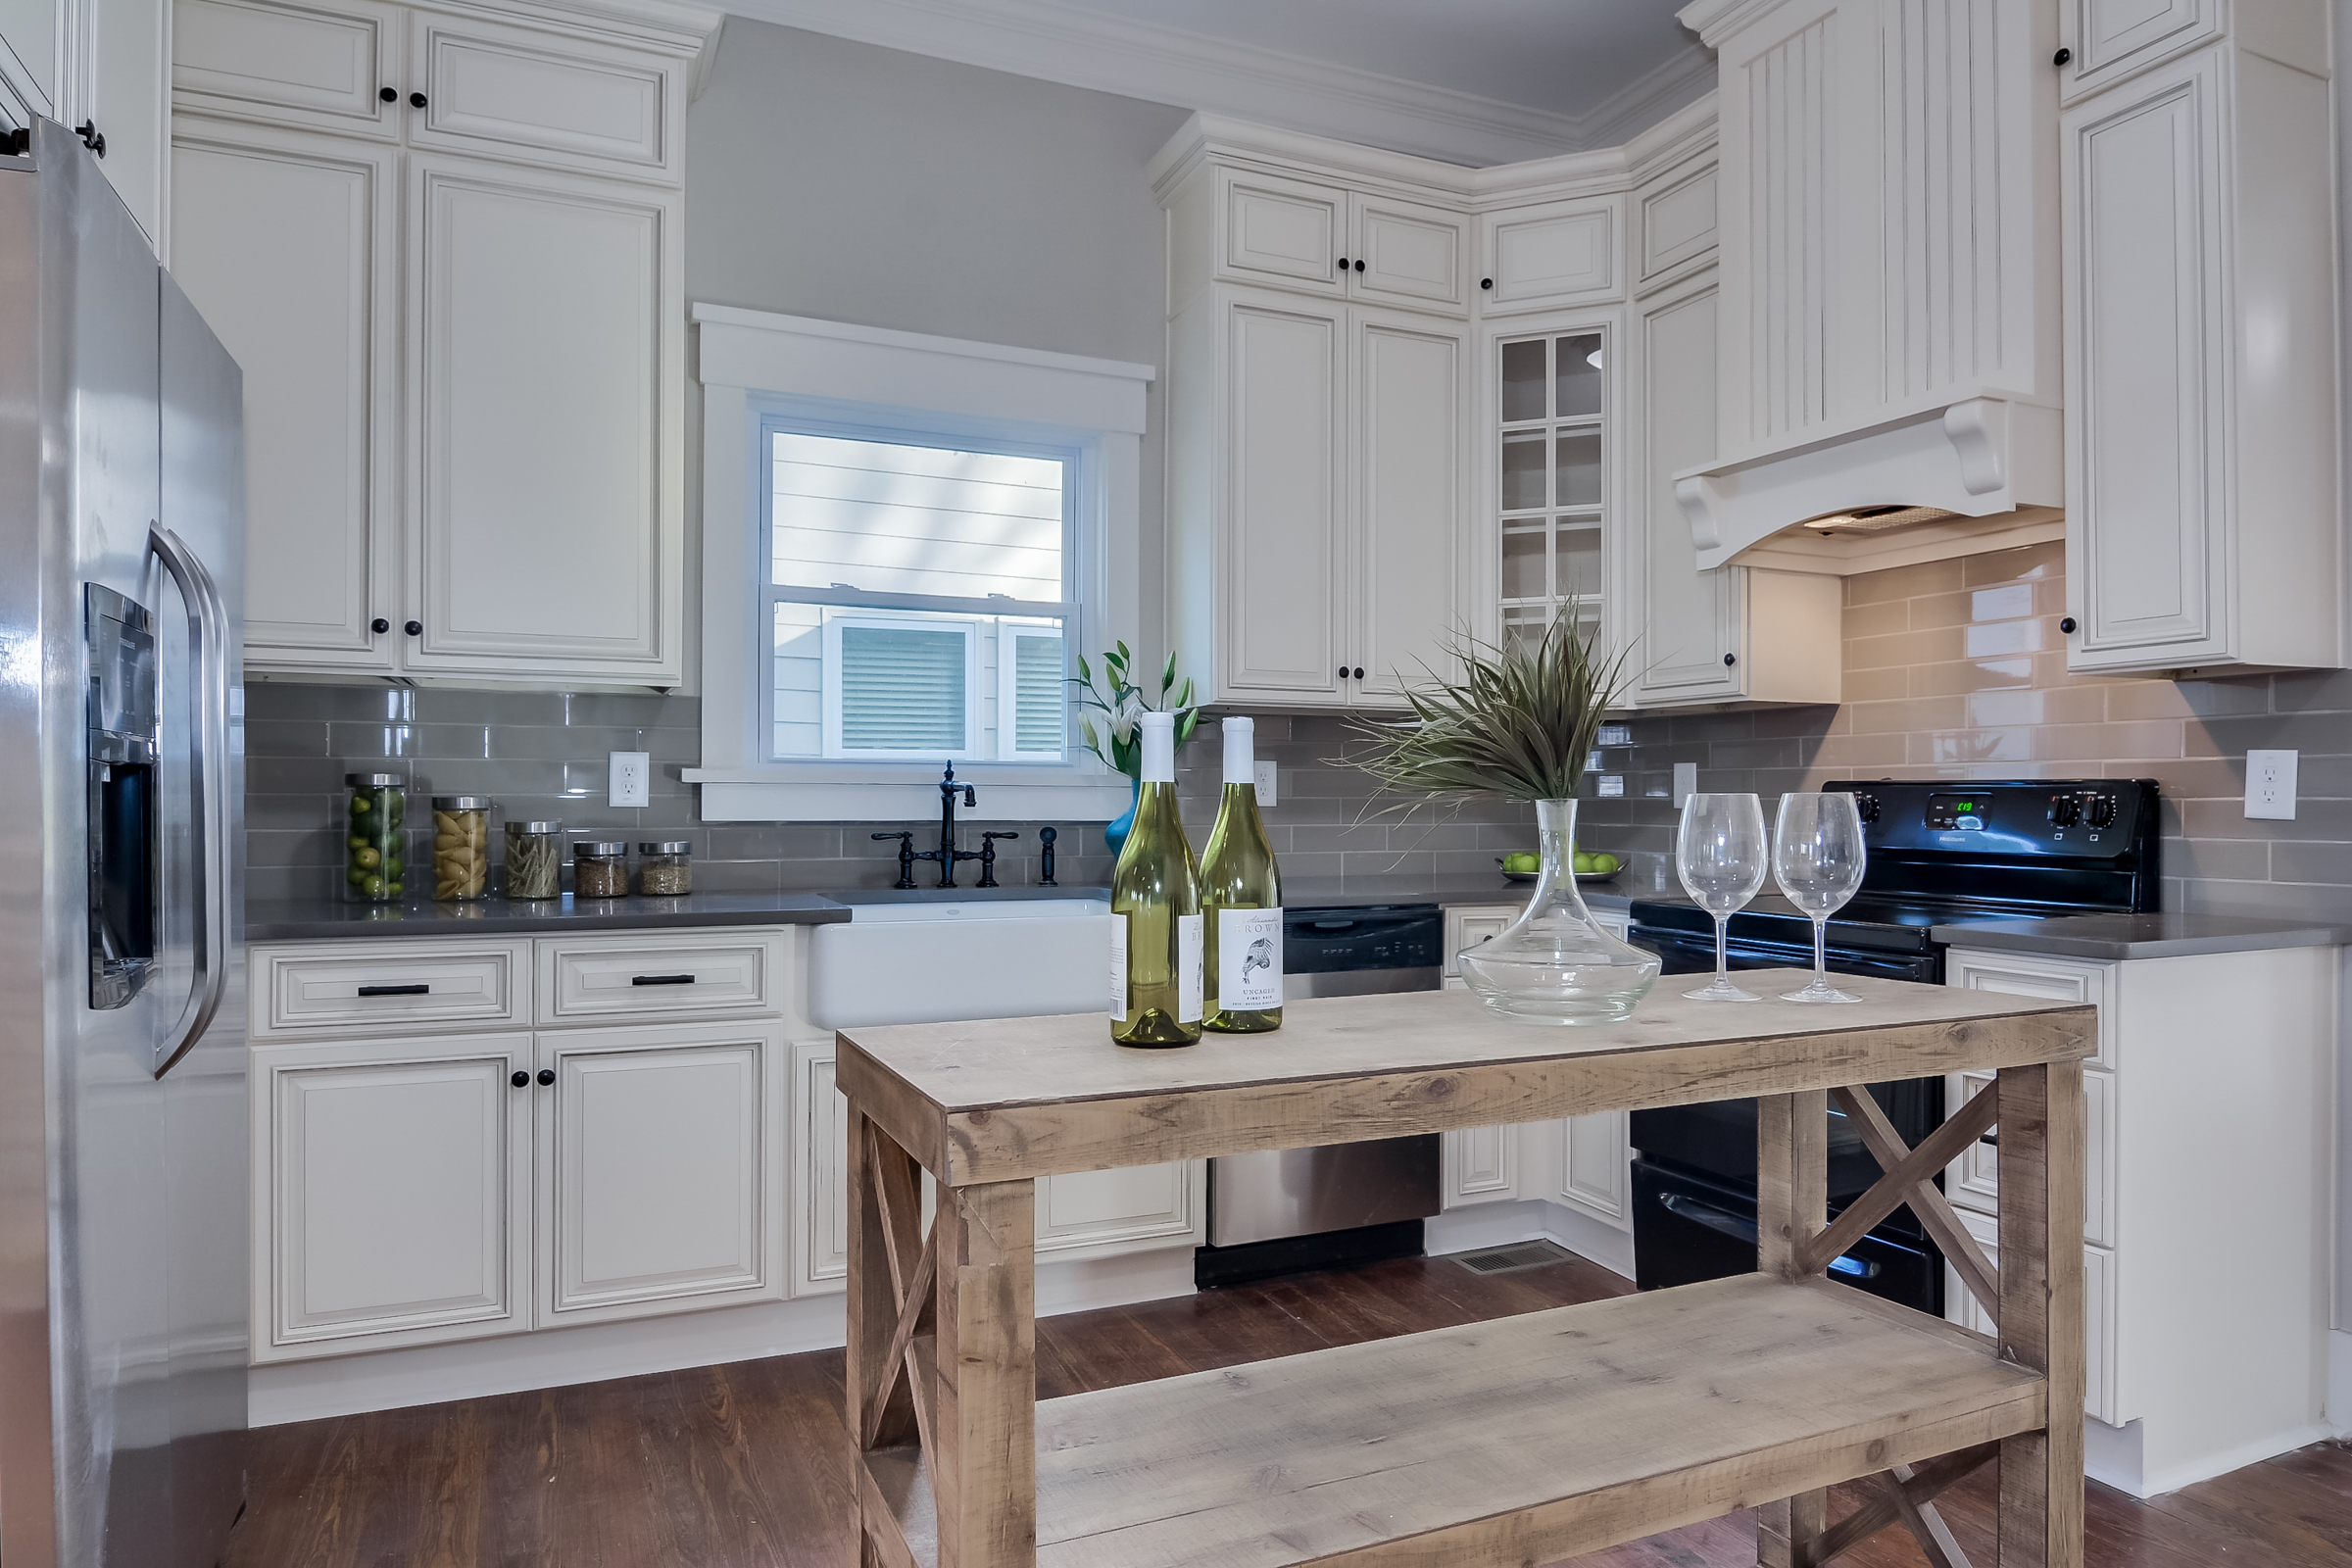
Signature Pearl Kitchen with Stacked Cabinetry
Signature Pearl kitchen cabinetry combines stacked upper cabinets, crown molding, a glass-front accent cabinet, and decorative cabinetry surrounding the range hood. A warm wood island provides additional workspace and open storage.

07
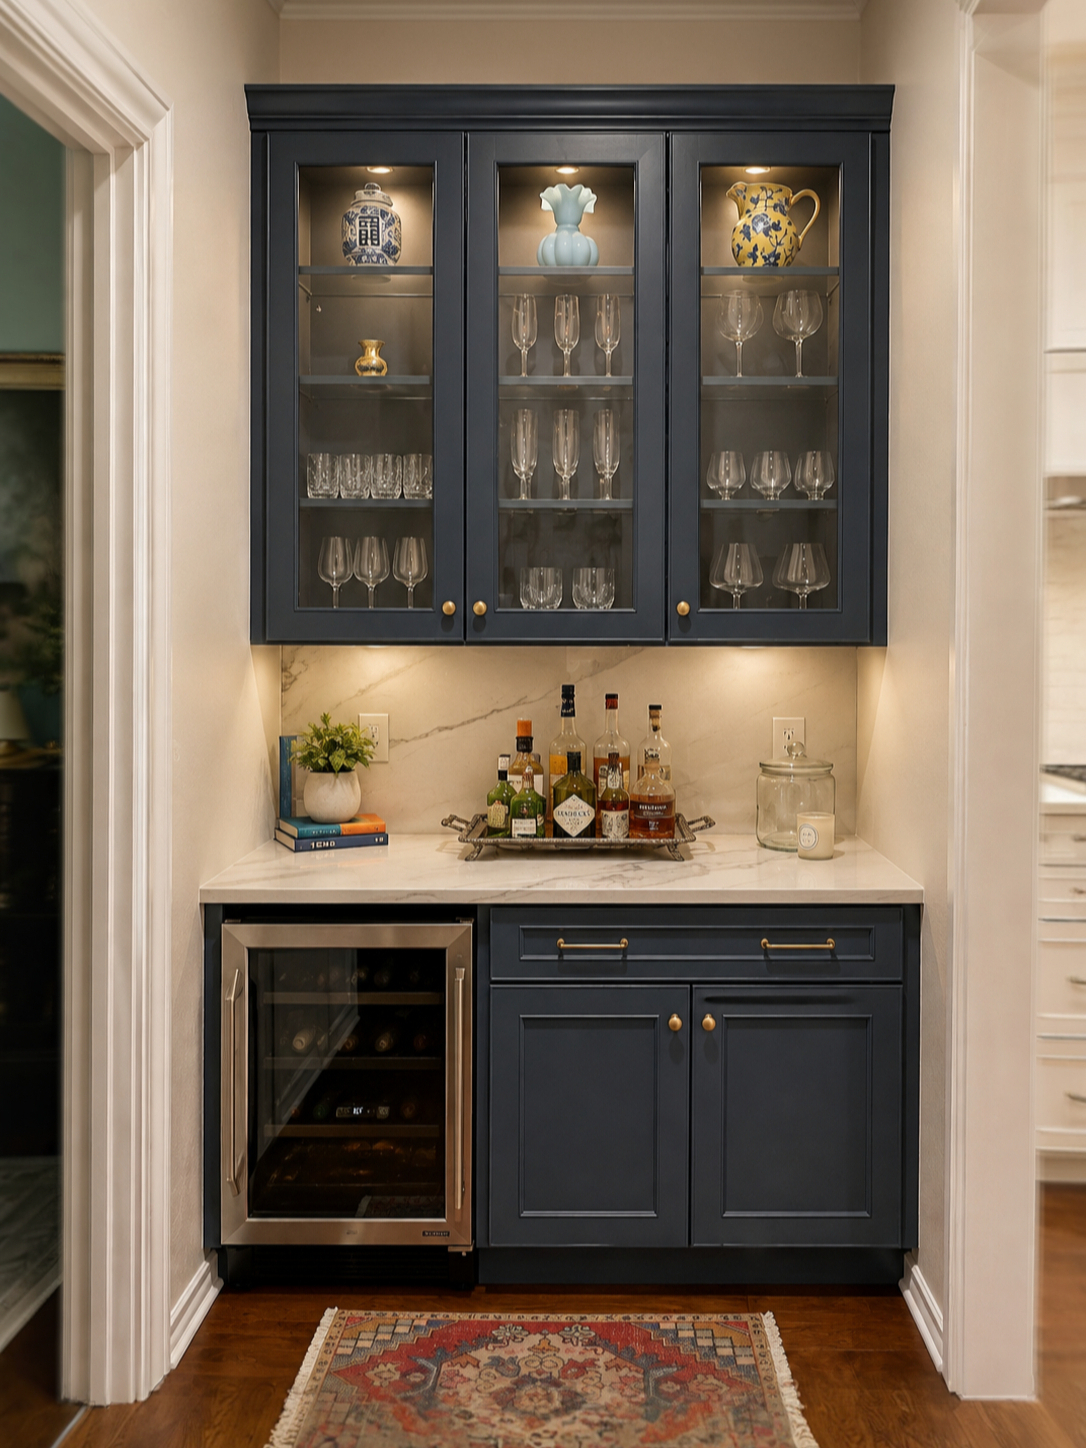
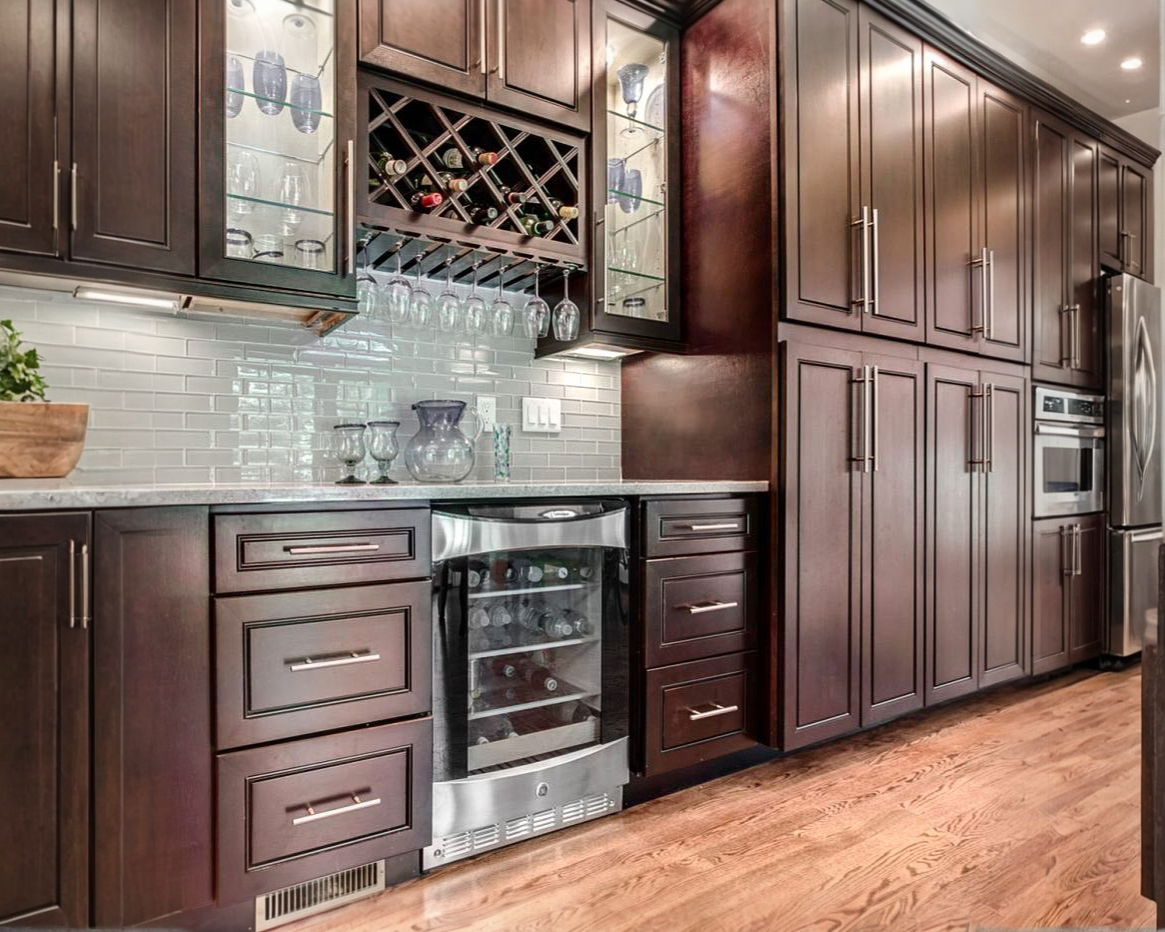
Blue Beverage Bar Cabinetry with Glass Doors
Blue beverage bar cabinetry pairs glass-front upper cabinets with a built-in wine refrigerator, countertop serving area, and under-cabinet lighting. Interior cabinet lighting highlights the glassware and creates a polished built-in display.

08
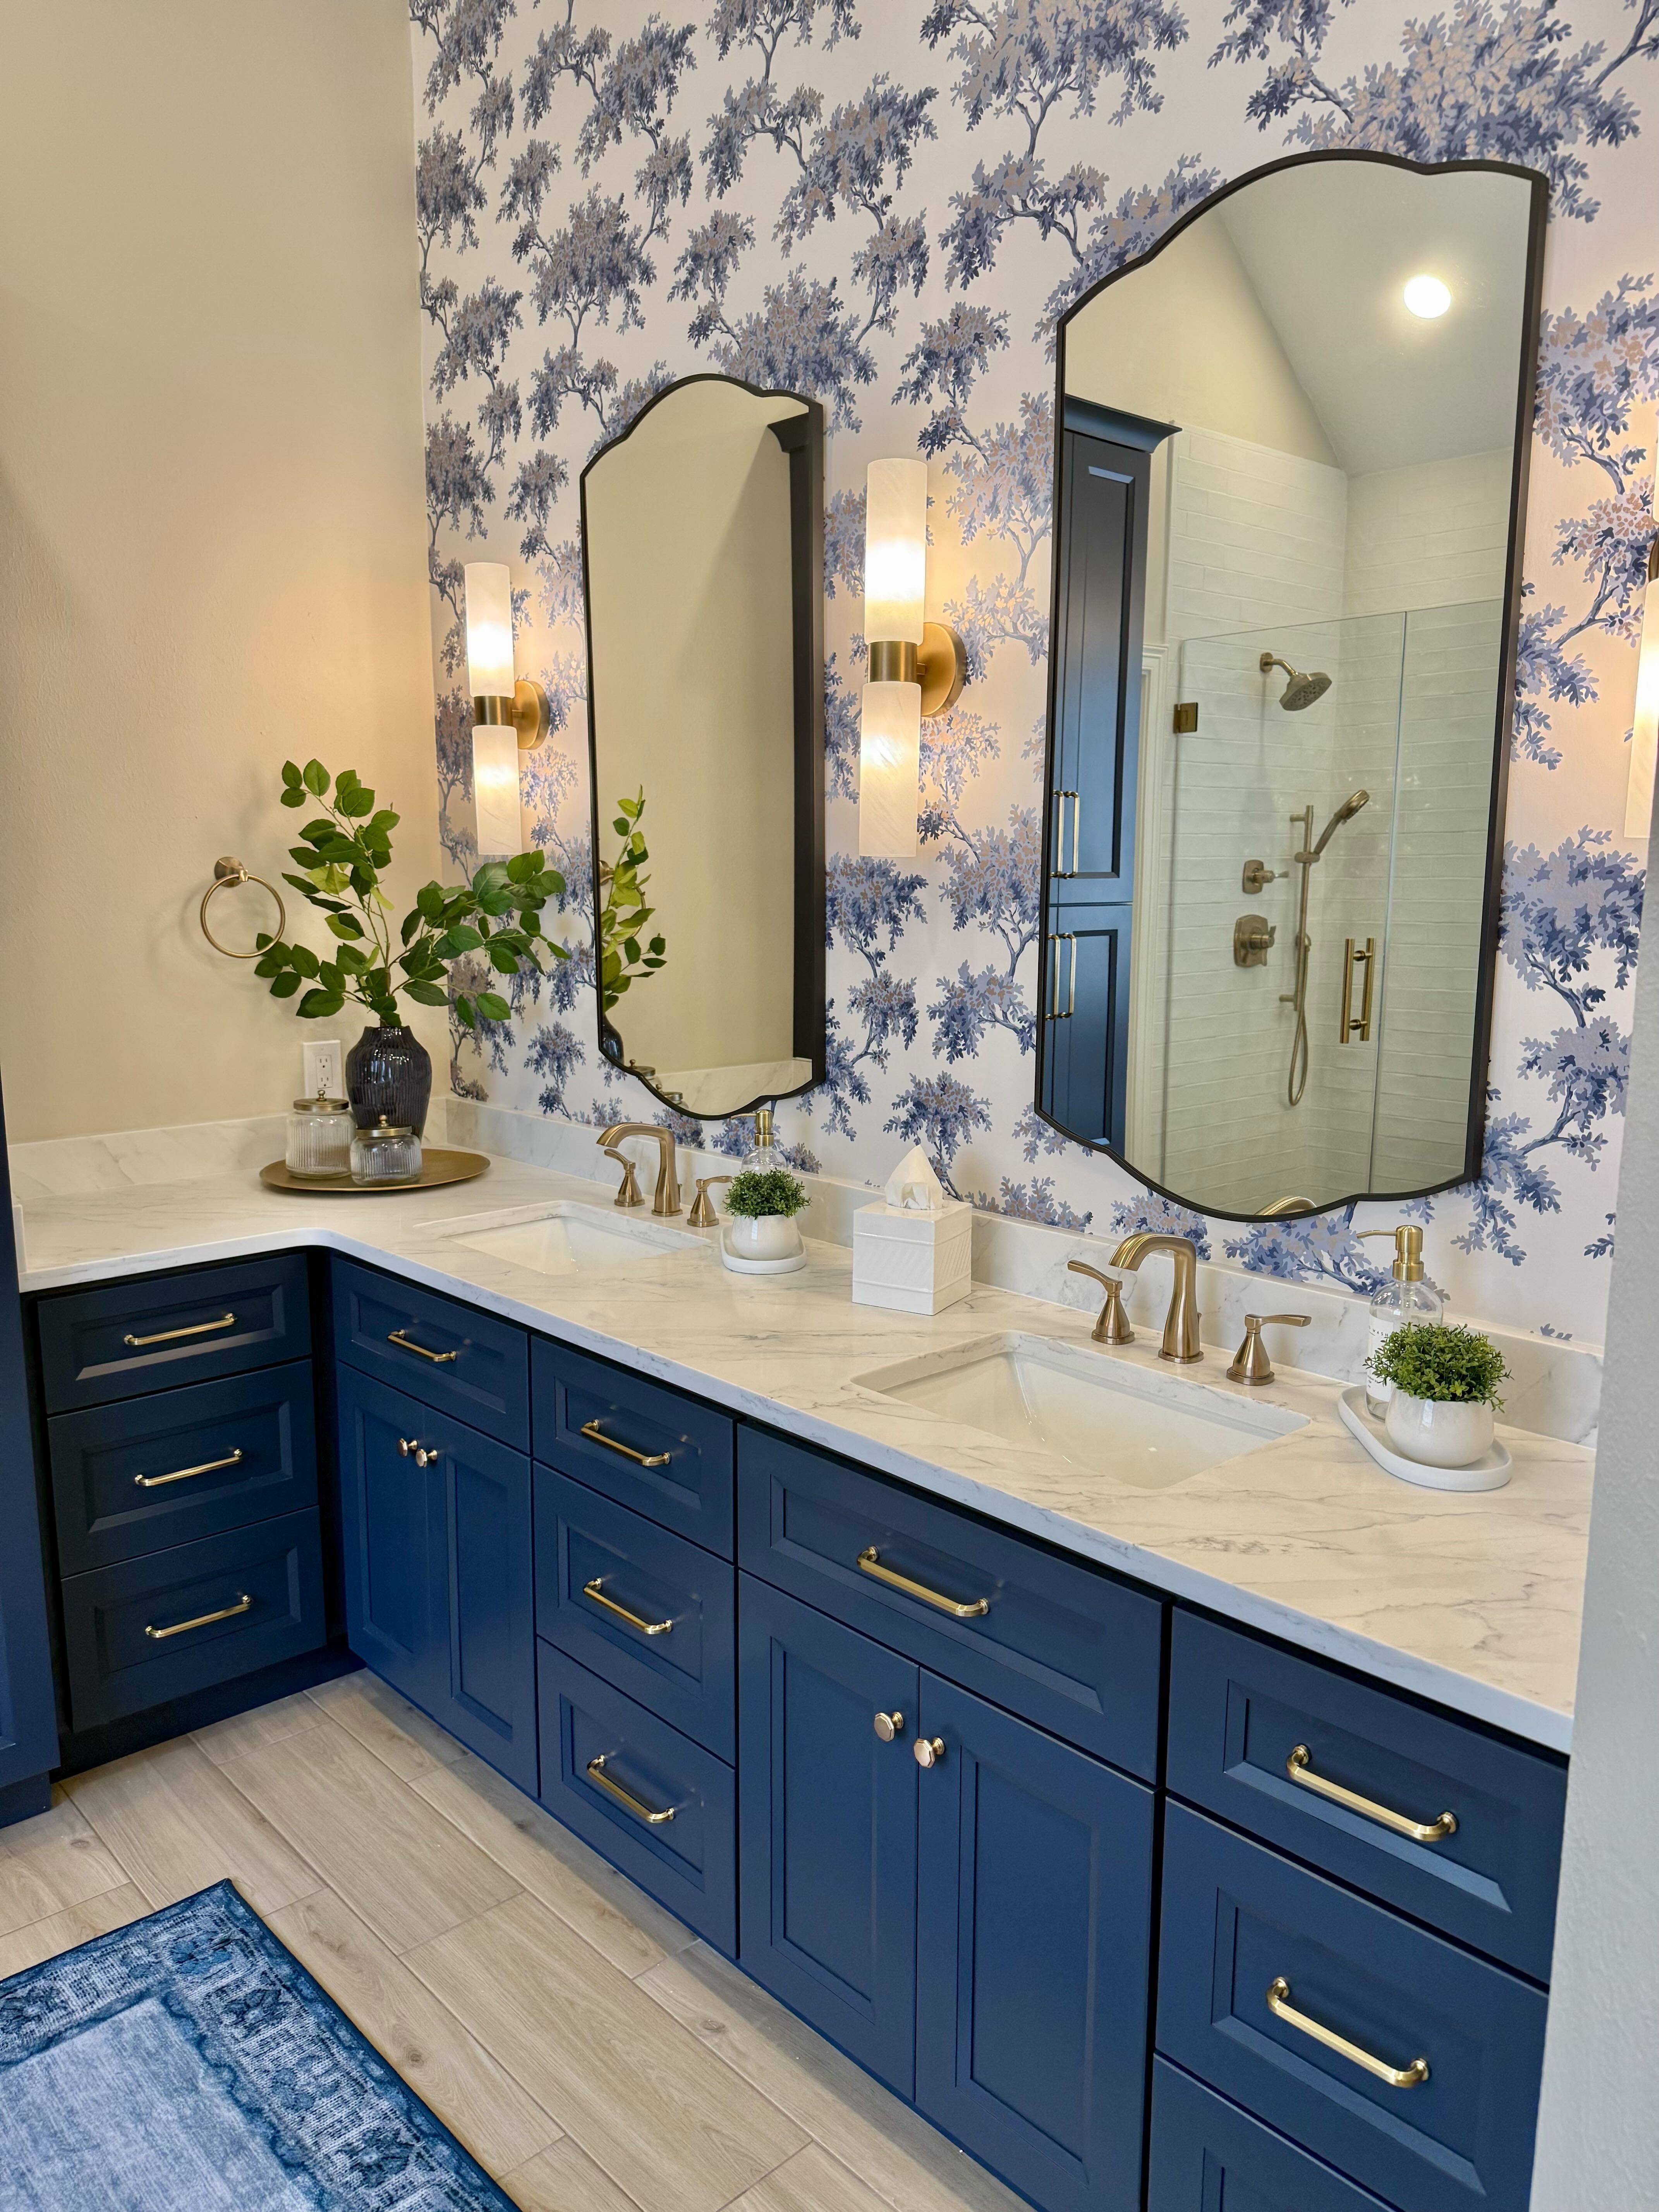
Blue Double Bathroom Vanity with Drawer Storage
Rich blue bathroom vanity cabinetry provides generous drawer and cabinet storage across a spacious double-sink design. Decorative shaped mirrors, wall sconces, and patterned wallpaper add character and visual interest to the space.
01 / 08
Charcoal Cabinetry with Glass-Front Doors
Rich charcoal cabinetry showcasing glass-front upper cabinets, generous drawer storage, and warm hardware accents, complemented by contrasting white cabinetry and a pattered backsplash.
01
Charcoal Cabinetry with Glass-Front Doors
Rich charcoal cabinetry showcasing glass-front upper cabinets, generous drawer storage, and warm hardware accents, complemented by contrasting white cabinetry and a pattered backsplash.
02
Pearl Glazed Kitchen Cabinetry
Elegant Pearl Glazed cabinetry featuring deep drawer storage, a cooktop with stainless steel vent hood, and a decorative tile backsplash with accent detailing.
03
Charcoal Kitchen with Decorative Cabinetry
A rich charcoal kitchen featuring a decorative vent hood, diagonal corner cabinetry, floating shelves, crown molding, and abundant drawer and cabinet storage, complemented by a coordinating countertop and backsplash.
04
Pearl Glazed Cabinetry with Wine Storage
Pearl glazed cabinetry featuring a built-in wine rack, glass-front upper cabinet, crown molding, and abundant storage, complemented by a vessel sink and stone backsplash extending along the side wall.
05
Hazel Bathroom Vanity with Drawer Storage
Hazel bathroom vanity cabinetry offers generous drawer storage, paired with a large round mirror, gold wall sconces, coordinating hardware, and decorative wall tile.
06
Signature Pearl Kitchen with Stacked Cabinetry
Signature Pearl kitchen cabinetry combines stacked upper cabinets, crown molding, a glass-front accent cabinet, and decorative cabinetry surrounding the range hood. A warm wood island provides additional workspace and open storage.
07
Blue Beverage Bar Cabinetry with Glass Doors
Blue beverage bar cabinetry pairs glass-front upper cabinets with a built-in wine refrigerator, countertop serving area, and under-cabinet lighting. Interior cabinet lighting highlights the glassware and creates a polished built-in display.
08
Blue Double Bathroom Vanity with Drawer Storage
Rich blue bathroom vanity cabinetry provides generous drawer and cabinet storage across a spacious double-sink design. Decorative shaped mirrors, wall sconces, and patterned wallpaper add character and visual interest to the space.
- Charcoal cabinets with glass-front upper doors, multiple storage drawers, contrasting white cabinetry, and patterned backsplash
- Pearl Glazed kitchen cabinets with deep storage drawers, cooktop, stainless steel vent hood, and decorative tile backsplash
- Charcoal kitchen cabinets with decorative vent hood, diagonal corner cabinet, floating shelves, crown molding, and drawer storage
- Pearl glazed cabinetry with built-in wine rack, glass-front cabinet, crown molding, vessel sink, and stone backsplash
- Hazel bathroom vanity cabinetry with drawer storage, round mirror, gold wall sconces, and coordinating hardware
- Signature Pearl kitchen with stacked upper cabinetry, crown molding, glass-front cabinet, decorative range hood cabinetry, and wood island
- Blue beverage bar cabinetry with glass-front upper cabinets, built-in wine refrigerator, under-cabinet lighting, and illuminated glassware storage
- Blue double-sink bathroom vanity cabinetry with extensive drawer storage and decorative mirrors

01
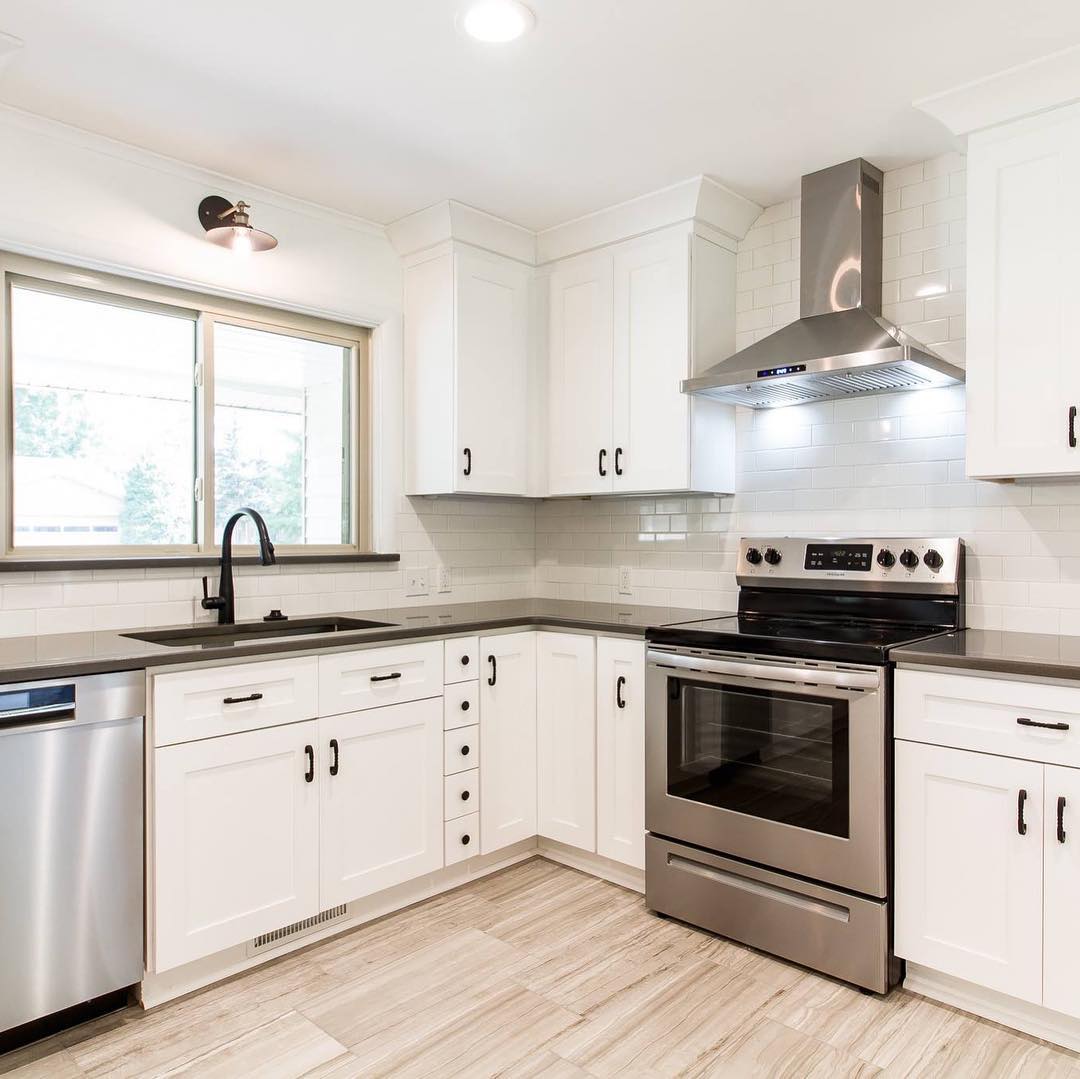
PS Kitchen.jpg
This is the area to introduce viewers to the context of this image. Briefly explain what it represents, why it matters, and how it aligns with the theme of your gallery.
.jpg)
02
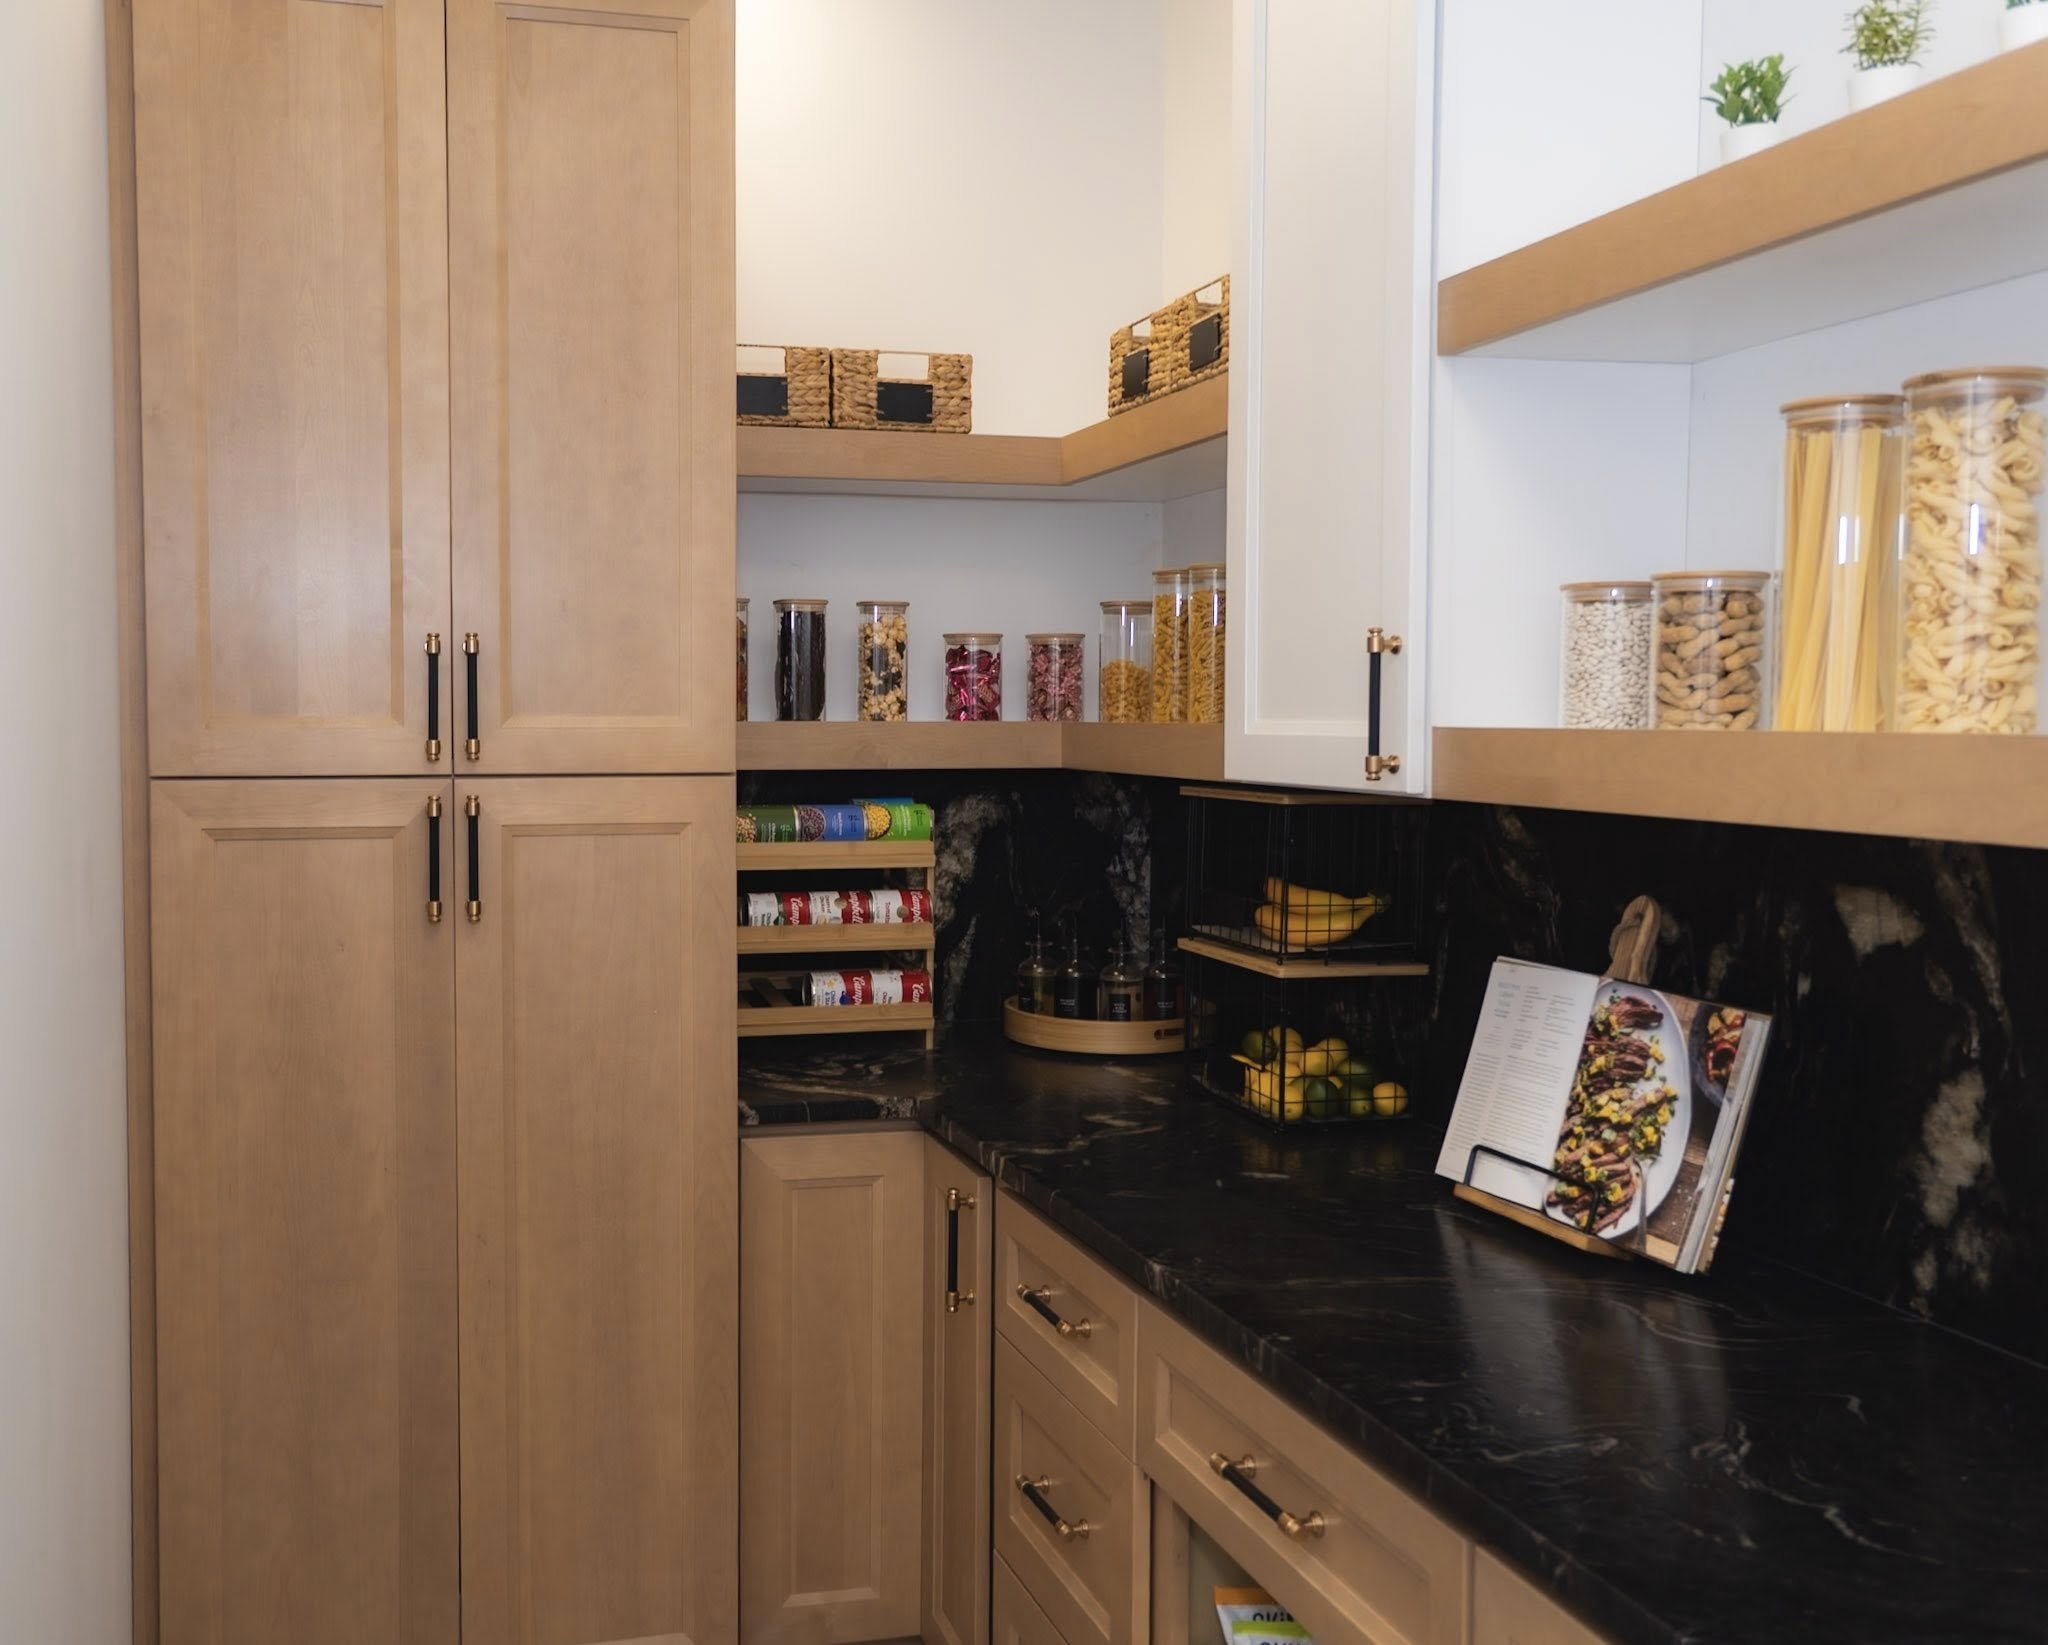
K8 - Espresso (9).jpg
This is the area to introduce viewers to the context of this image. Briefly explain what it represents, why it matters, and how it aligns with the theme of your gallery.

03
JK Cabinetry Kitchen.jpg
This is the area to introduce viewers to the context of this image. Briefly explain what it represents, why it matters, and how it aligns with the theme of your gallery.
.jpg)
04
S8 - White Shaker (3).jpg
This is the area to introduce viewers to the context of this image. Briefly explain what it represents, why it matters, and how it aligns with the theme of your gallery.
.jpg)
05
B8 - Butterscotch (12).jpg
This is the area to introduce viewers to the context of this image. Briefly explain what it represents, why it matters, and how it aligns with the theme of your gallery.
.jpg)
06
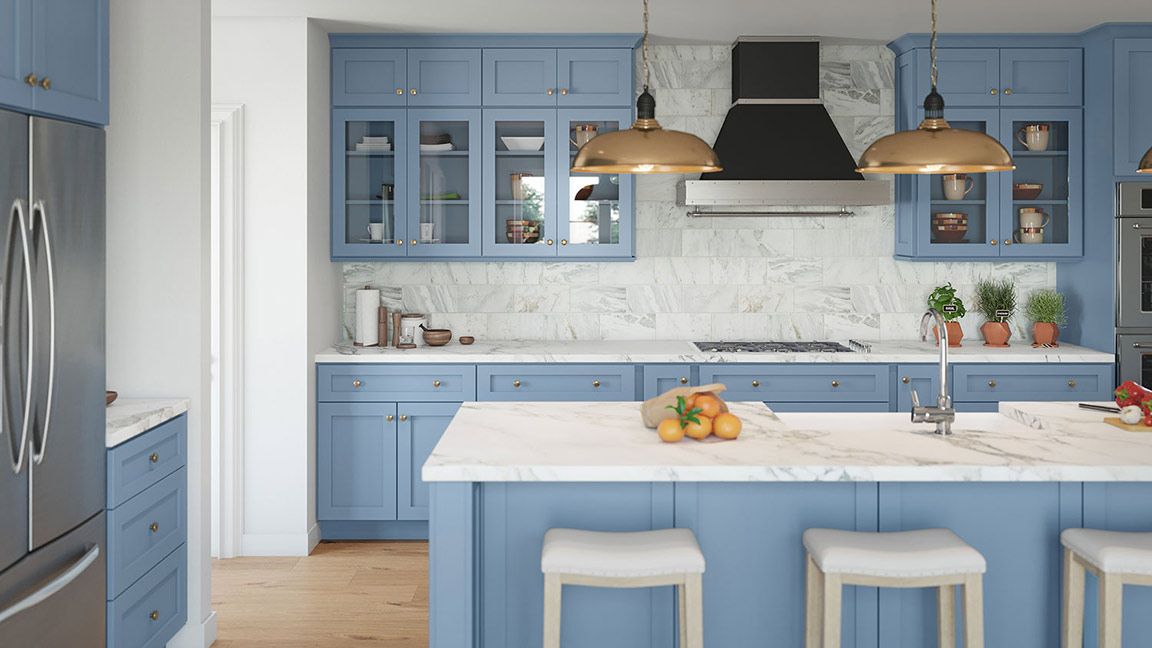
AX Blue Kitchen (1).jpg
This is the area to introduce viewers to the context of this image. Briefly explain what it represents, why it matters, and how it aligns with the theme of your gallery.

07
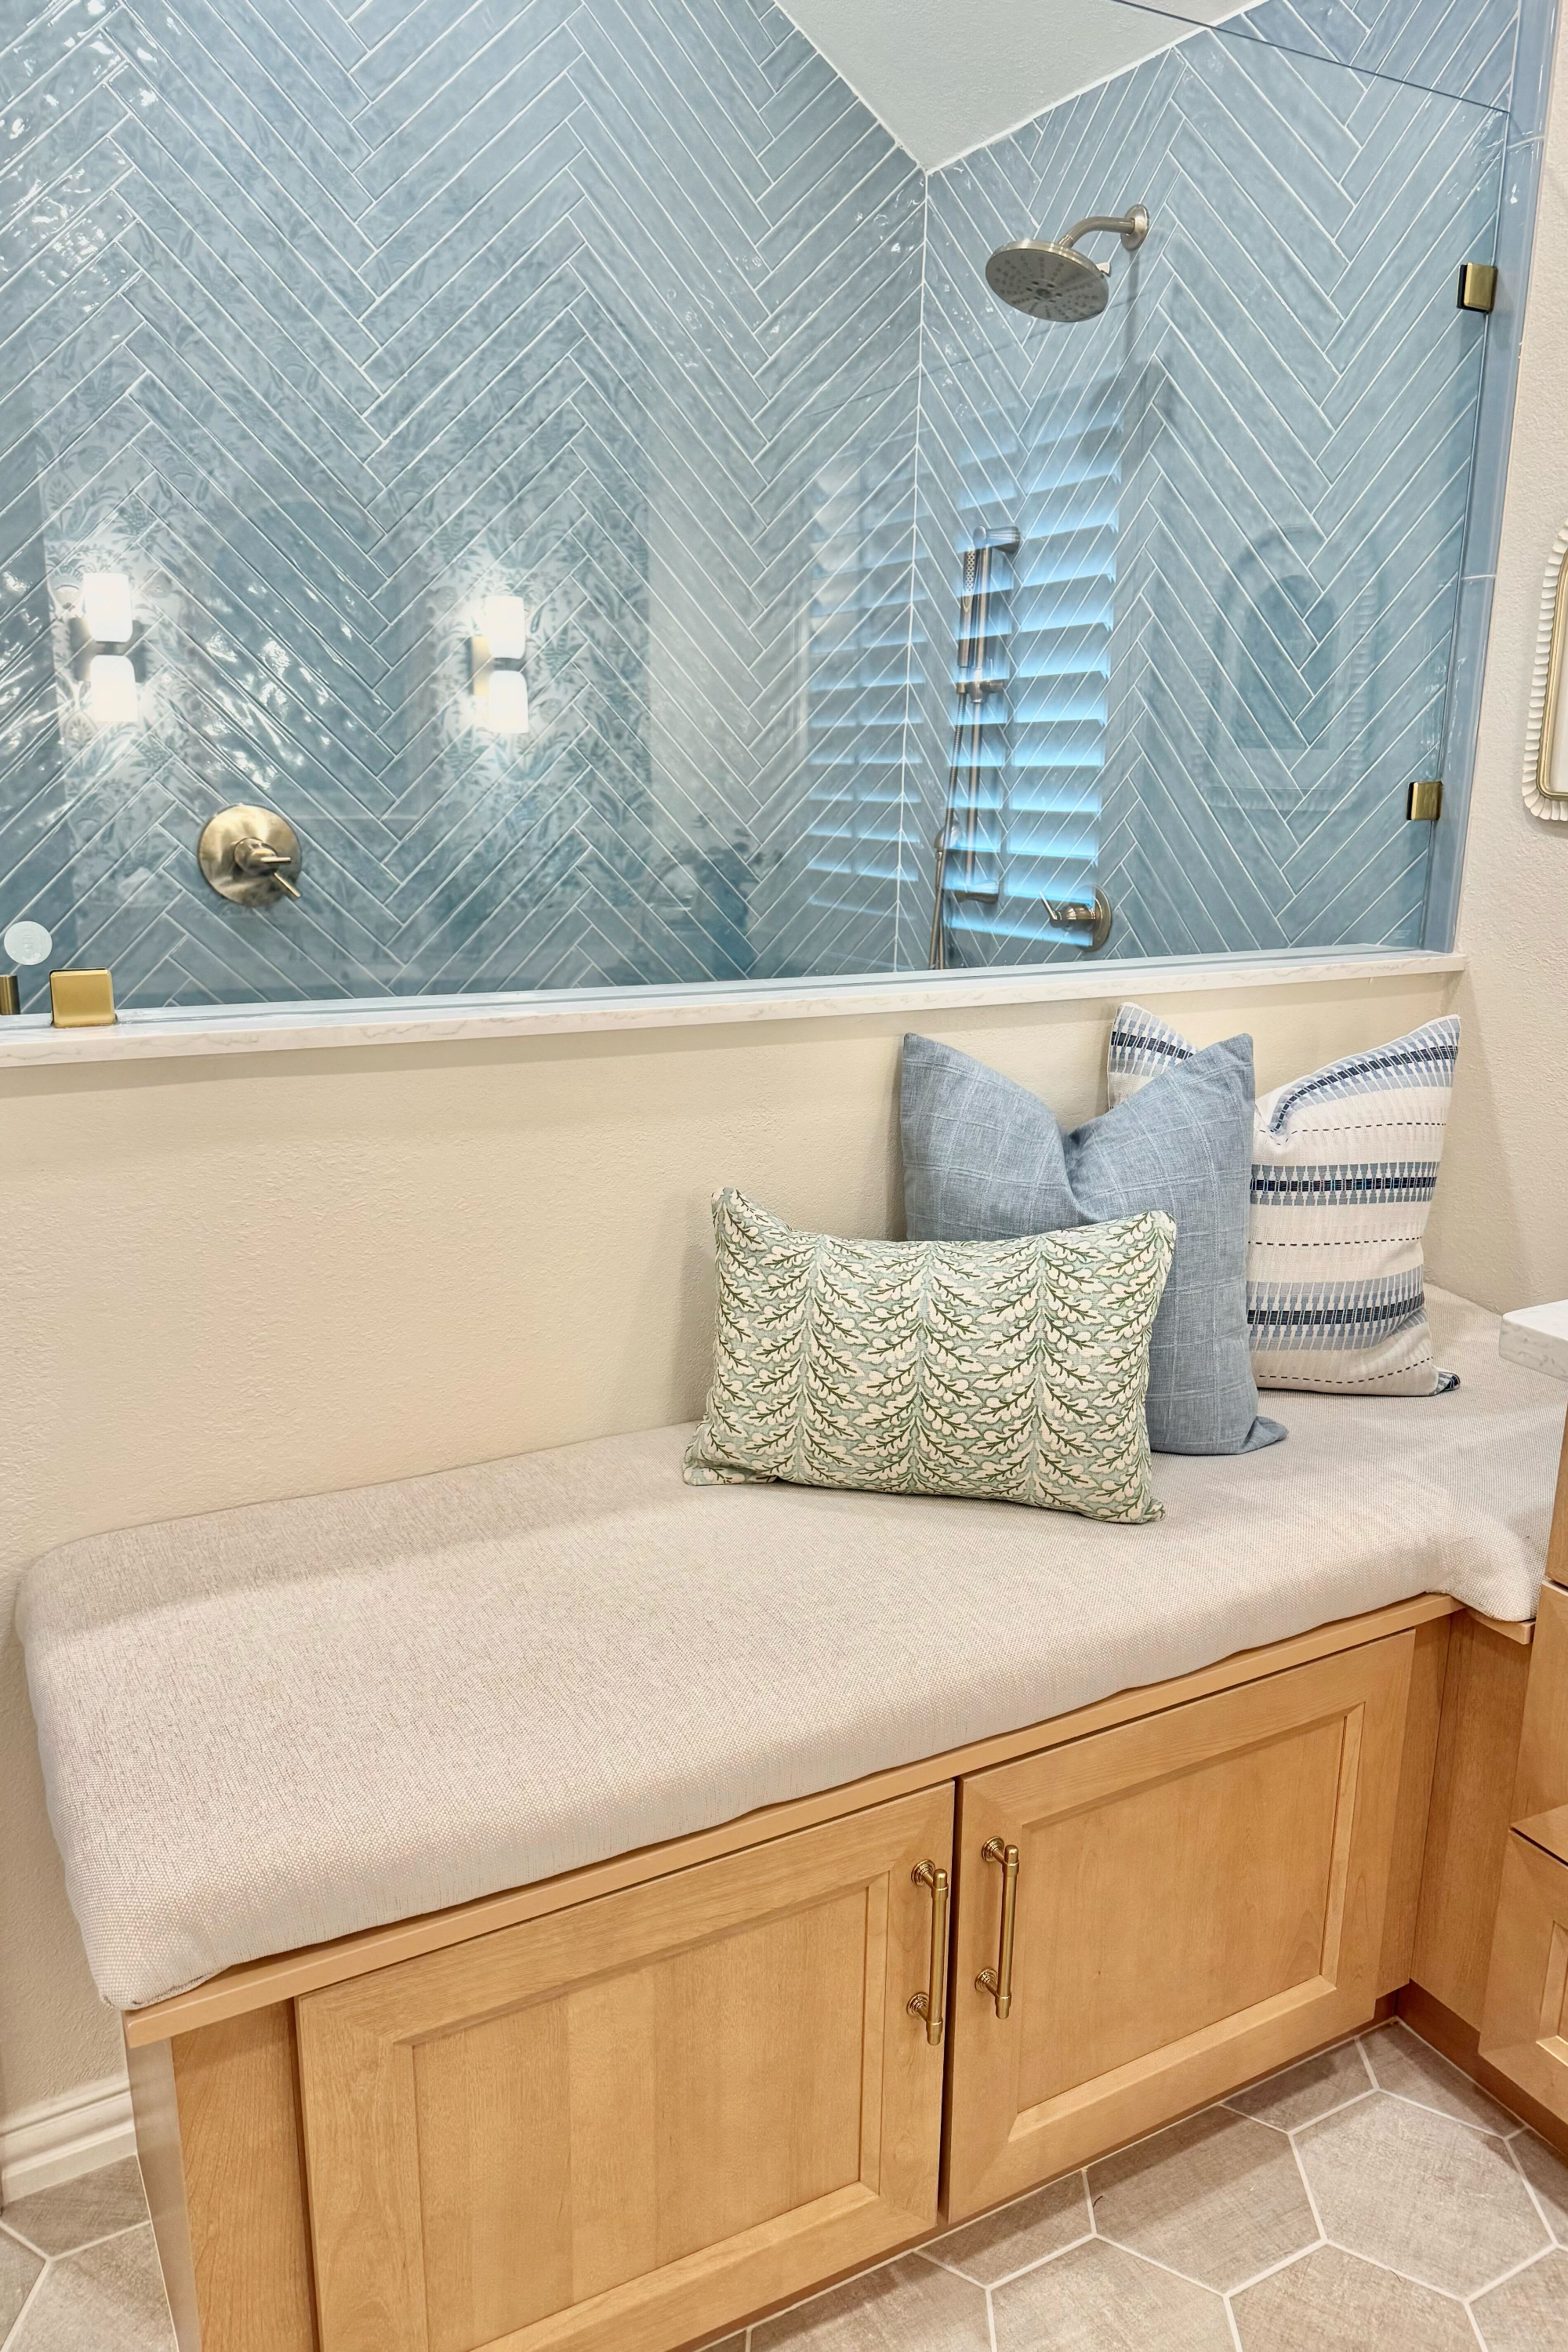
Custom Walk-In Shower with Built-In Bench Storage
Custom walk-in shower featuring a built-in bench with cabinet storage, decorative tilework, and a functional design that adds both comfort and storage to the bathroom.
.jpg)
08
H9 - Pearl Glazed (30).jpg
This is the area to introduce viewers to the context of this image. Briefly explain what it represents, why it matters, and how it aligns with the theme of your gallery.
01 / 08
PS Kitchen.jpg
This is the area to introduce viewers to the context of this image. Briefly explain what it represents, why it matters, and how it aligns with the theme of your gallery.
01
PS Kitchen.jpg
This is the area to introduce viewers to the context of this image. Briefly explain what it represents, why it matters, and how it aligns with the theme of your gallery.
02
K8 - Espresso (9).jpg
This is the area to introduce viewers to the context of this image. Briefly explain what it represents, why it matters, and how it aligns with the theme of your gallery.
03
JK Cabinetry Kitchen.jpg
This is the area to introduce viewers to the context of this image. Briefly explain what it represents, why it matters, and how it aligns with the theme of your gallery.
04
S8 - White Shaker (3).jpg
This is the area to introduce viewers to the context of this image. Briefly explain what it represents, why it matters, and how it aligns with the theme of your gallery.
05
B8 - Butterscotch (12).jpg
This is the area to introduce viewers to the context of this image. Briefly explain what it represents, why it matters, and how it aligns with the theme of your gallery.
06
AX Blue Kitchen (1).jpg
This is the area to introduce viewers to the context of this image. Briefly explain what it represents, why it matters, and how it aligns with the theme of your gallery.
07
Custom Walk-In Shower with Built-In Bench Storage
Custom walk-in shower featuring a built-in bench with cabinet storage, decorative tilework, and a functional design that adds both comfort and storage to the bathroom.
08
H9 - Pearl Glazed (30).jpg
This is the area to introduce viewers to the context of this image. Briefly explain what it represents, why it matters, and how it aligns with the theme of your gallery.
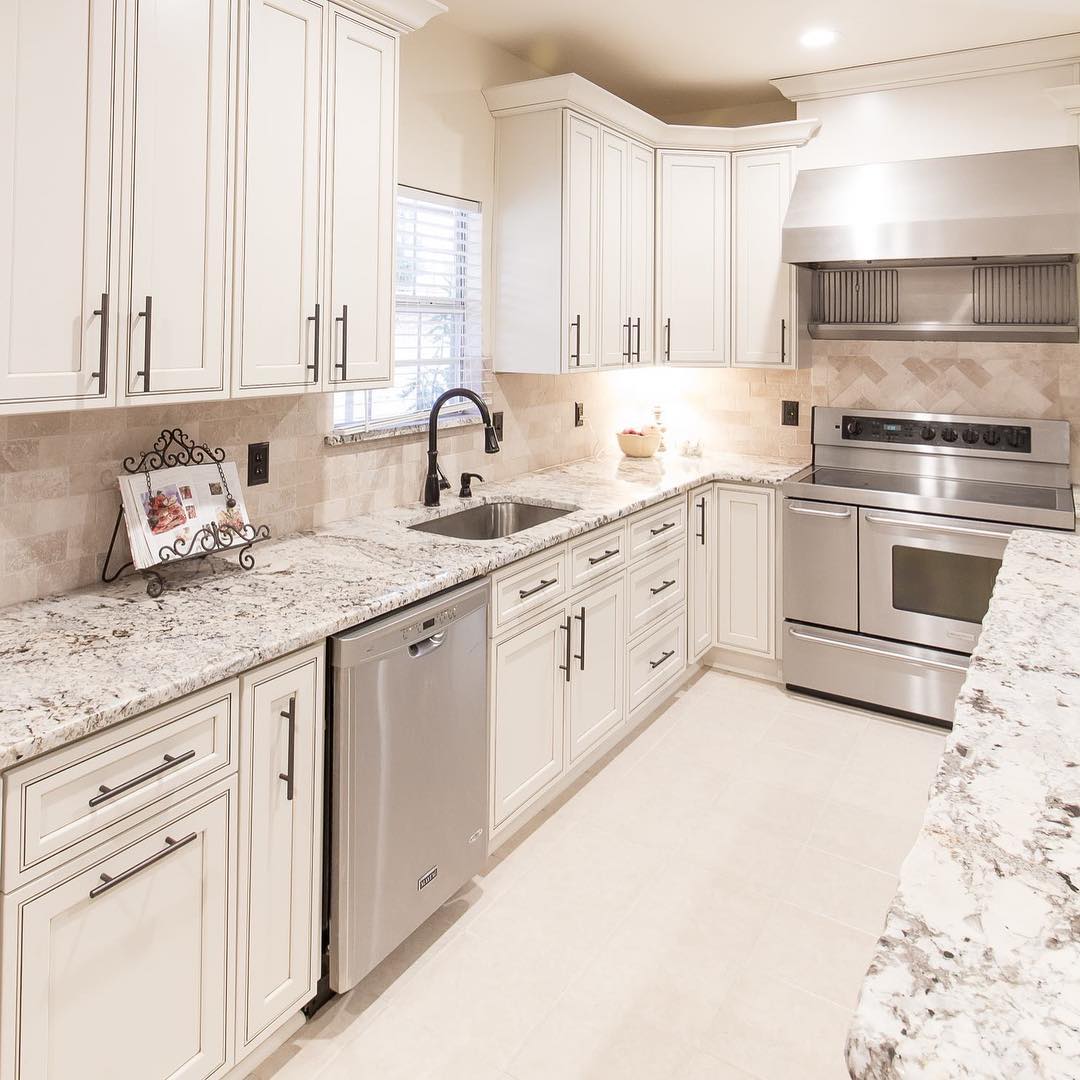
Before & After

01
IMG_3489.jpeg
This is the area to introduce viewers to the context of this image. Briefly explain what it represents, why it matters, and how it aligns with the theme of your gallery.

02
IMG_3491.jpeg
This is the area to introduce viewers to the context of this image. Briefly explain what it represents, why it matters, and how it aligns with the theme of your gallery.

03
ChatGPT Image Aug 2, 2026, 01_23_25 AM.png
This is the area to introduce viewers to the context of this image. Briefly explain what it represents, why it matters, and how it aligns with the theme of your gallery.

04
ChatGPT Image Aug 1, 2026, 02_49_08 PM.png
This is the area to introduce viewers to the context of this image. Briefly explain what it represents, why it matters, and how it aligns with the theme of your gallery.
.jpg)
05
IMG_5591 (2).jpg
This is the area to introduce viewers to the context of this image. Briefly explain what it represents, why it matters, and how it aligns with the theme of your gallery.

06
IMG_5583.jpeg
This is the area to introduce viewers to the context of this image. Briefly explain what it represents, why it matters, and how it aligns with the theme of your gallery.
.jpg)
07
IMG_5592 (2).jpg
This is the area to introduce viewers to the context of this image. Briefly explain what it represents, why it matters, and how it aligns with the theme of your gallery.

08
IMG_5582.jpeg
This is the area to introduce viewers to the context of this image. Briefly explain what it represents, why it matters, and how it aligns with the theme of your gallery.
01 / 08
IMG_3489.jpeg
This is the area to introduce viewers to the context of this image. Briefly explain what it represents, why it matters, and how it aligns with the theme of your gallery.
01
IMG_3489.jpeg
This is the area to introduce viewers to the context of this image. Briefly explain what it represents, why it matters, and how it aligns with the theme of your gallery.
02
IMG_3491.jpeg
This is the area to introduce viewers to the context of this image. Briefly explain what it represents, why it matters, and how it aligns with the theme of your gallery.
03
ChatGPT Image Aug 2, 2026, 01_23_25 AM.png
This is the area to introduce viewers to the context of this image. Briefly explain what it represents, why it matters, and how it aligns with the theme of your gallery.
04
ChatGPT Image Aug 1, 2026, 02_49_08 PM.png
This is the area to introduce viewers to the context of this image. Briefly explain what it represents, why it matters, and how it aligns with the theme of your gallery.
05
IMG_5591 (2).jpg
This is the area to introduce viewers to the context of this image. Briefly explain what it represents, why it matters, and how it aligns with the theme of your gallery.
06
IMG_5583.jpeg
This is the area to introduce viewers to the context of this image. Briefly explain what it represents, why it matters, and how it aligns with the theme of your gallery.
07
IMG_5592 (2).jpg
This is the area to introduce viewers to the context of this image. Briefly explain what it represents, why it matters, and how it aligns with the theme of your gallery.
08
IMG_5582.jpeg
This is the area to introduce viewers to the context of this image. Briefly explain what it represents, why it matters, and how it aligns with the theme of your gallery.
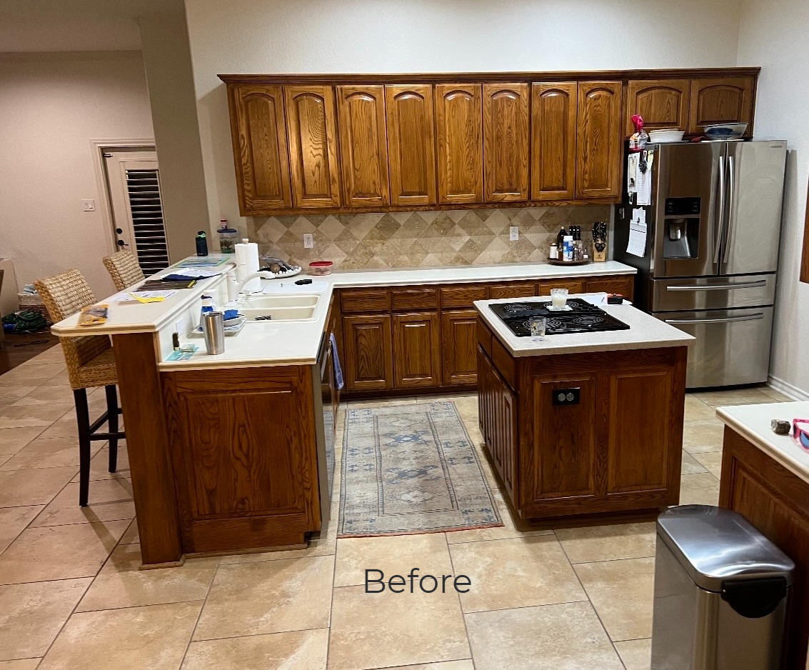
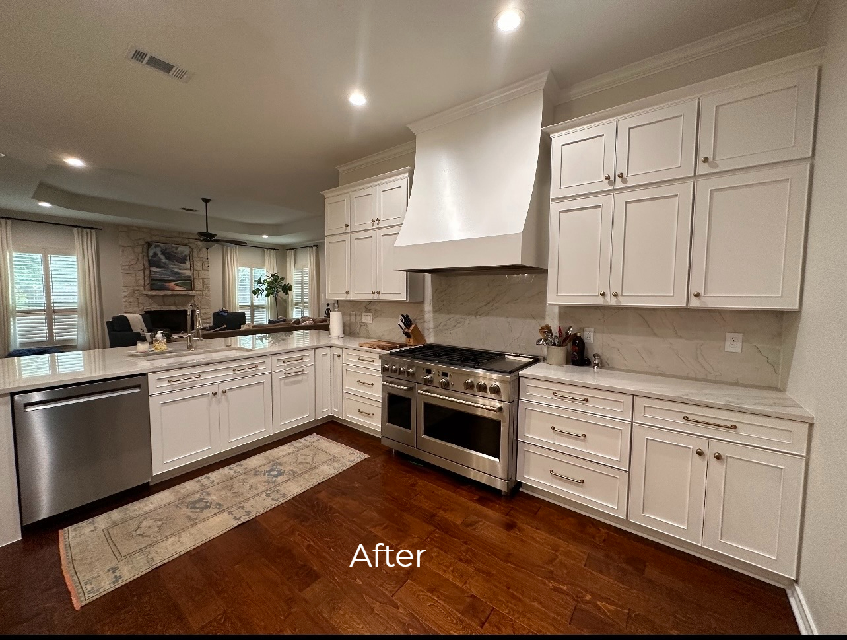
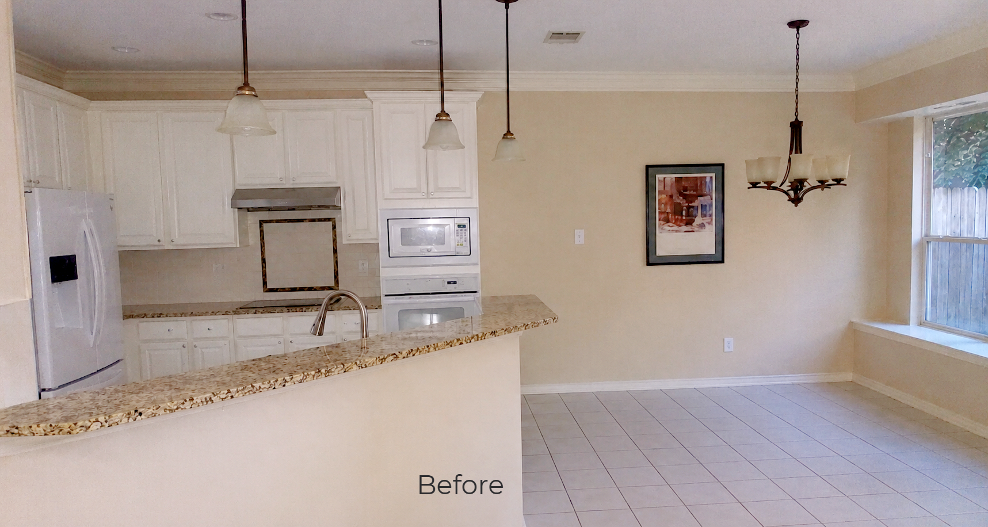
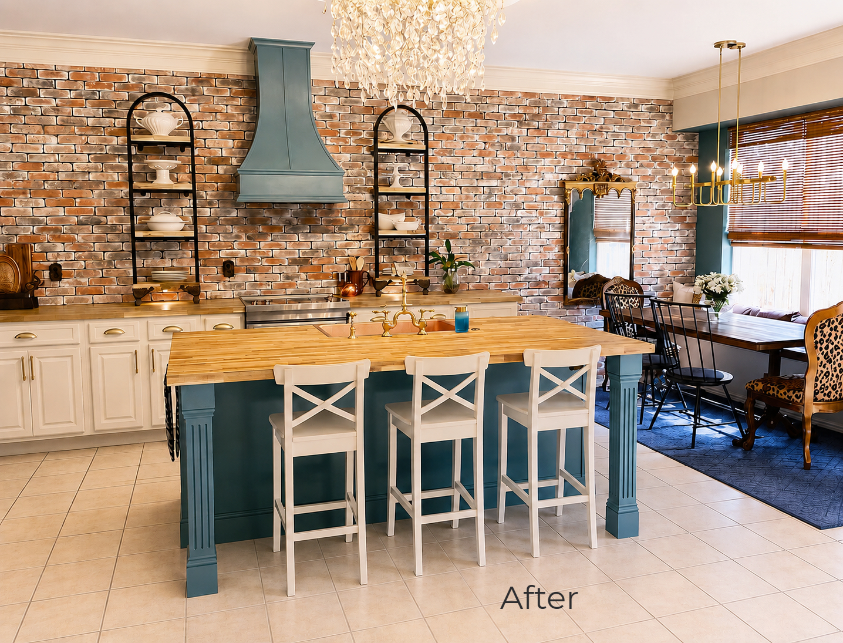
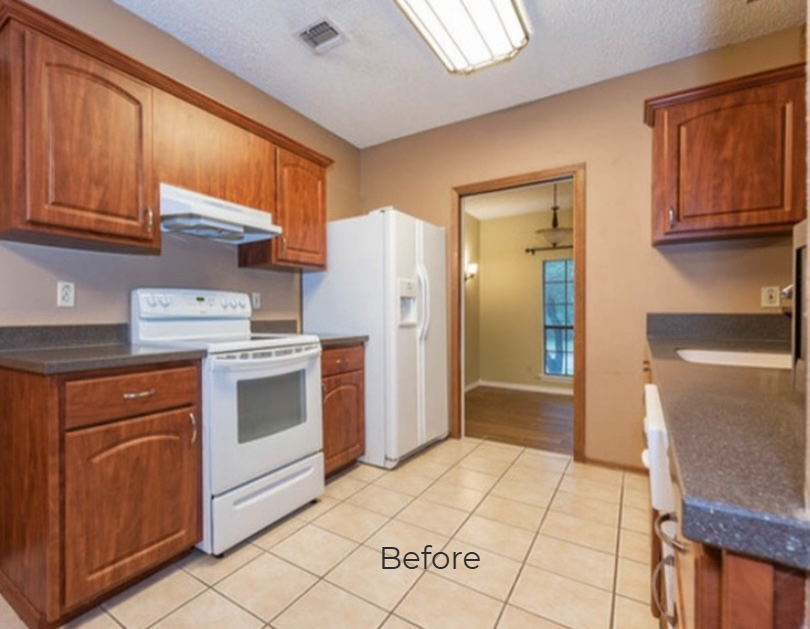
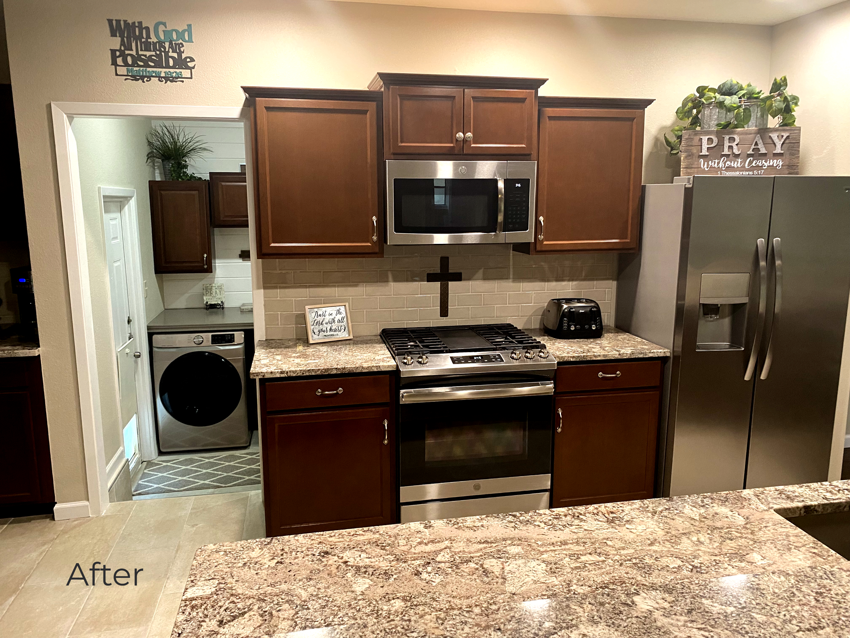
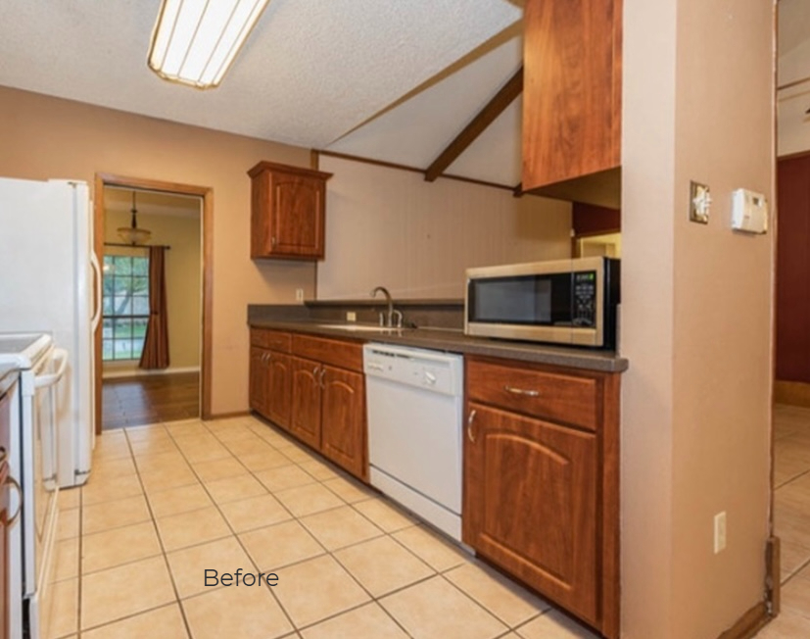
Portfolio photos include a combination of completed projects by TruCraft Cabinetry & Design and images from our manufacturing partners showcasing available products, styles, and finishes.
bottom of page